



1791 Biscay Street, Aurora, CO, 80011
About This Home
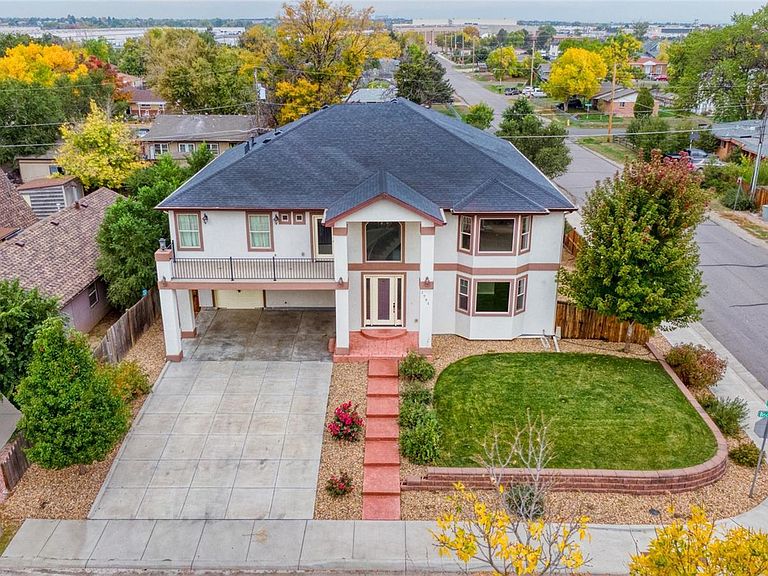
Luxury Living Without the Price Tag — No HOA! Welcome to 1791 Biscay St a stunning blend of contemporary craftsmanship and modern elegance, offering high-end living without the burden of HOA fees. From the moment you arrive, the home’s curb appeal captivates with lush green landscaping, vibrant red rose bushes, mature trees, and a massive concrete driveway leading to a covered porch that fits 2–3 cars and a 1-car garage. Step through the grand entry doors into a light-filled interior, where oversized windows, a sparkling chandelier, and soaring 24-foot ceilings in the family room create an atmosphere of openness and sophistication. The open-concept layout seamlessly connects the living area to a chef’s dream kitchen—featuring luxury cabinetry with glass-lit uppers, striking black marble countertops, a statement backsplash, and a central island perfect for casual dining. Just off the kitchen, a wet bar with a sink adds convenience and flair for entertaining. This spacious home offers 4 bedrooms, each with its own en suite bathroom and walk-in closet, including a main-level guest suite and a primary retreat upstairs with double doors, a spa-like 5-piece bath, and a huge walk-in shower and soaking tub. The second level also includes 3 additional suites, a second laundry room, and an open hallway with elegant railings overlooking the main living area. Additional highlights include: Two guest half baths (main and upper level), Two laundry rooms for added convenience, Private office with double glass doors, Two oversized balconies (front and back) with hose hookups and gas connections for heaters, Finished full bathroom in the basement, with 1,944 sqft of unfinished space ready for your vision, Backyard gas connections for a future grill or outdoor fireplace. Whether you're hosting guests or enjoying quiet mornings on the balcony, this home delivers comfort, style, and freedom—all in one. Bring your dreams and make them reality in this one-of-a-kind residence.
Getting Around
 Car-Dependent
 Some Transit
 Somewhat Bikeable
Schools
Construction
Condition
- Year built: 2017
Materials
- Roof: Composition
- Construction materials: Stucco
Type & Style
- Home type: SingleFamily
- Architectural style: Contemporary
- Property subType: Single Family Residence
Interior
Appliances
- Appliances included: Bar Fridge,Cooktop,Dishwasher,Disposal,Double Oven,Dryer,Electric Water Heater,Refrigerator,Washer
- Laundry features: In Unit
Basement
- Has basement: Yes
- Basement: Unfinished
Bathroom
- Level: Main
Bathroom
- Features: En Suite Bathroom
- Level: Main
Bathroom
- Features: En Suite Bathroom
- Level: Upper
Bathroom
- Features: En Suite Bathroom
- Level: Upper
Bathroom
- Features: Primary Suite
- Level: Upper
Bathroom
- Level: Upper
Bathroom
- Level: Basement
Bedroom
- Level: Main
Bedroom
- Level: Upper
Bedroom
- Level: Upper
Bedroom
- Features: Primary Suite
- Level: Upper
Bedrooms & Bathrooms
- Bedrooms: 4
- Bathrooms: 7
- Full bathrooms: 5
- 1/2 bathrooms: 2
- Main level bathrooms: 2
- Main level bedrooms: 1
Dining Room
- Level: Main
Family Room
- Level: Main
Features
- Ceiling Fan(s),Five Piece Bath,High Ceilings,Kitchen Island,Marble Counters,Open Floorplan,Pantry,Primary Suite,Radon Mitigation System,Walk-In Closet(s),Wet Bar
- Number of fireplaces: 1
- Fireplace features: Family Room,Gas
- Fireplace: Yes
- Finished area below ground: 120
- Finished area above ground: 4,040
Game Room
- Level: Basement
Heating & Cooling
- Heating features: Electric
- Cooling features: Central Air
Interior Area
- Total structure area: 6,104
- Total interior livable area: 6,104 sqft
Kitchen
- Level: Main
Laundry
- Level: Main
Laundry
- Level: Upper
Loft
- Level: Upper
Office
- Level: Main
Property
Details
- Parcel number: R0086762
- Special condition: Standard
- Exclusions: Seller's Personal Property
Features
- Levels: Two
- Stories: 2
- Patio & porch: Covered
- Exterior features: Balcony,Gas Valve
- Fencing: Full
- Residential vegetation: Grassed
Lot
- Lot size: 9,750 sqft
- Features: Corner Lot
Parking
- Total spaces: 3
- Parking features: Concrete
- Has garage: Yes
- Attached garage spaces: 1
- Covered spaces: 3
- Carport: Yes
- Carport spaces: 2
Climate Risk is Financial Risk
Every home has a financial story beyond the listing price. Below, you’ll see the climate risks that could affect this property — and in Bills & Affordability, how those risks may influence repairs, insurance, utilities, and long-term value.
Biggest Threats for This Home
- Hail

- Cold Wave

- Lightning

- Winter Weather

How This Home’s Risks Compare
FEMA Declared Disasters Across Colorado Counties
Understanding the Costs
Financial advisors generally recommend spending no more than 30% of your gross household income on housing costs. In practice, many households stretch to 35% or beyond — especially in high-cost markets.
Estimated Costs Today
| Monthly | Annual | |
|---|---|---|
| Mortgage | $4,373 | $52,476 |
| Home Insurance * | $536 | $6,432 |
| Property Taxes | $475 | $5,700 |
| Electricity | $460 | $5,529 |
| Total | $5,844 | $70,128 |
Income You'd Need if You Spent...
Colorado FAIR Plan Programs


How Costs Could Change Over Time
Climate risk is quickly impacting all of the major home ownership costs. Adjust the growth rates and percentage of income spent on housing below to see how your housing costs could change over the next 10 years — and what income you'd need to keep up.
Comparing Against the Market
Price Per Sq Ft
vs Other Active Listings
Avg $/sqft
vs Homes Sold Last Month
Median $/sqft
Current Market Trends
Median Price Per Square Foot
The median price per square foot of homes sold in this area each month. Compare this to this listing's price per square foot to gauge whether the home is priced in line with recent sales.
Historicals for This Listing
Zestimate History ($/sqft)
No zestimate history available
Price History
| Date | Event | Price |
|---|---|---|
| 2026-01-08 | Listed for sale | $865,000 |
| 2026-01-05 | Pending sale | $865,000 |
| 2025-10-13 | Listed for sale | $865,000 |
 View on Zillow