

Lot11 1192 Hunter Lane, Ash Grove, MO, 65604
4beds
2baths
2,150sqft
$479,900
$223price/sqft
$3,386/moest. monthly cost
$135,440/yrincome needed
About This Home
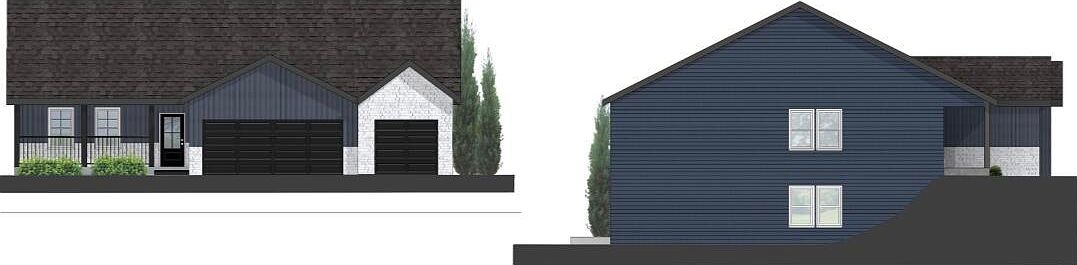
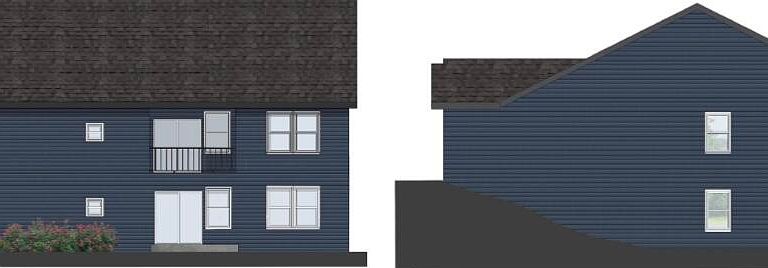
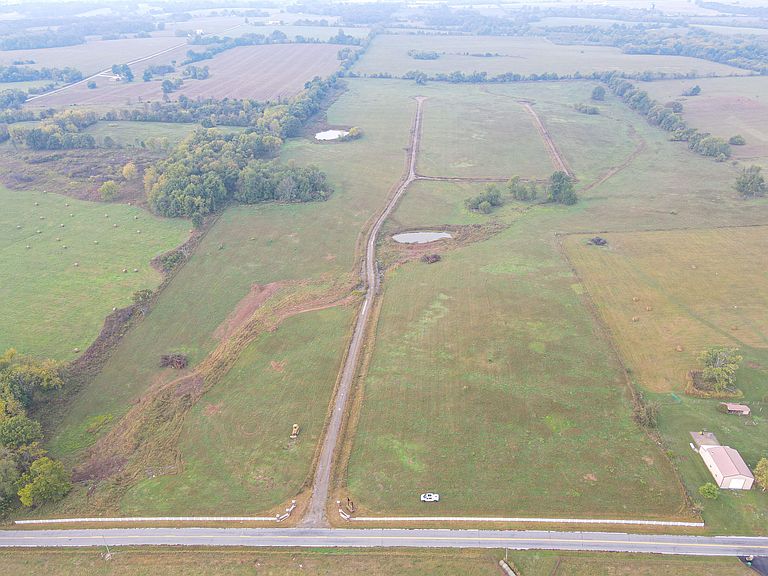
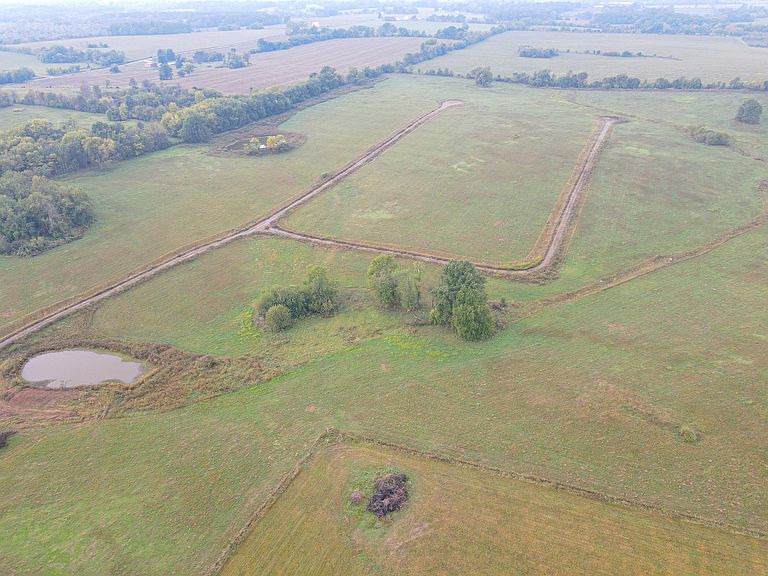
Brand new home in the beautiful Skylight Point subdivision! This stunning 3-bedroom, 2-bathroom home sits on 3.55 peaceful acres and features modern finishes, an open-concept layout, and a spacious 2-car garage. Enjoy the perfect blend of comfort, style, and country living just minutes from town.Unfinished walk out basement with the option to finish with builder for separate cost
Getting Around
0
 Car-Dependent
0
 Very Limited Transit
8
 Somewhat Bikeable
Schools
6/10
5/10
6/10
Construction
Condition
- New construction: Yes
- Year built: 2026
Materials
- Foundation: Crawl Space
- Roof: Composition
Type & Style
- Home type: SingleFamily
- Property subType: Single Family Residence
Interior
Appliances
- Appliances included: Electric Cooktop,Electric Water Heater,Disposal,Dishwasher
- Laundry features: Main Level,W/D Hookup
Basement
- Has basement: Yes
- Basement: Unfinished,Full
Bedrooms & Bathrooms
- Bedrooms: 4
- Bathrooms: 2
- Full bathrooms: 2
Features
- Walk-in Shower,Vaulted Ceiling(s),High Ceilings,Walk-In Closet(s)
- Window features: Double Pane Windows
- Flooring: Luxury Vinyl
- Fireplace features: Brick,Stone
- Fireplace: Yes
- Attic: Pull Down Stairs
- Finished area below ground: 0
- Finished area above ground: 2,150
Heating & Cooling
- Heating features: Forced Air,Central,Fireplace(s),Electric
- Cooling features: Central Air,Ceiling Fan(s)
Interior Area
- Total structure area: 4,300
- Total interior livable area: 2,150 sqft
Property
Details
- Parcel number: 2007.02500000001.00
Features
- Levels: One
- Stories: 1
- Patio & porch: Front Porch
- Has view: Yes
- View description: Panoramic
- Horses can be raised: Yes
Lot
- Lot size: 3.50 Acres
- Features: Acreage,Horses Allowed,Rolling Slope,Pasture,Cleared
Parking
- Total spaces: 3
- Parking features: Driveway,Garage Faces Front
- Has garage: Yes
- Attached garage spaces: 3
- Covered spaces: 3
- Has uncovered spaces: Yes