
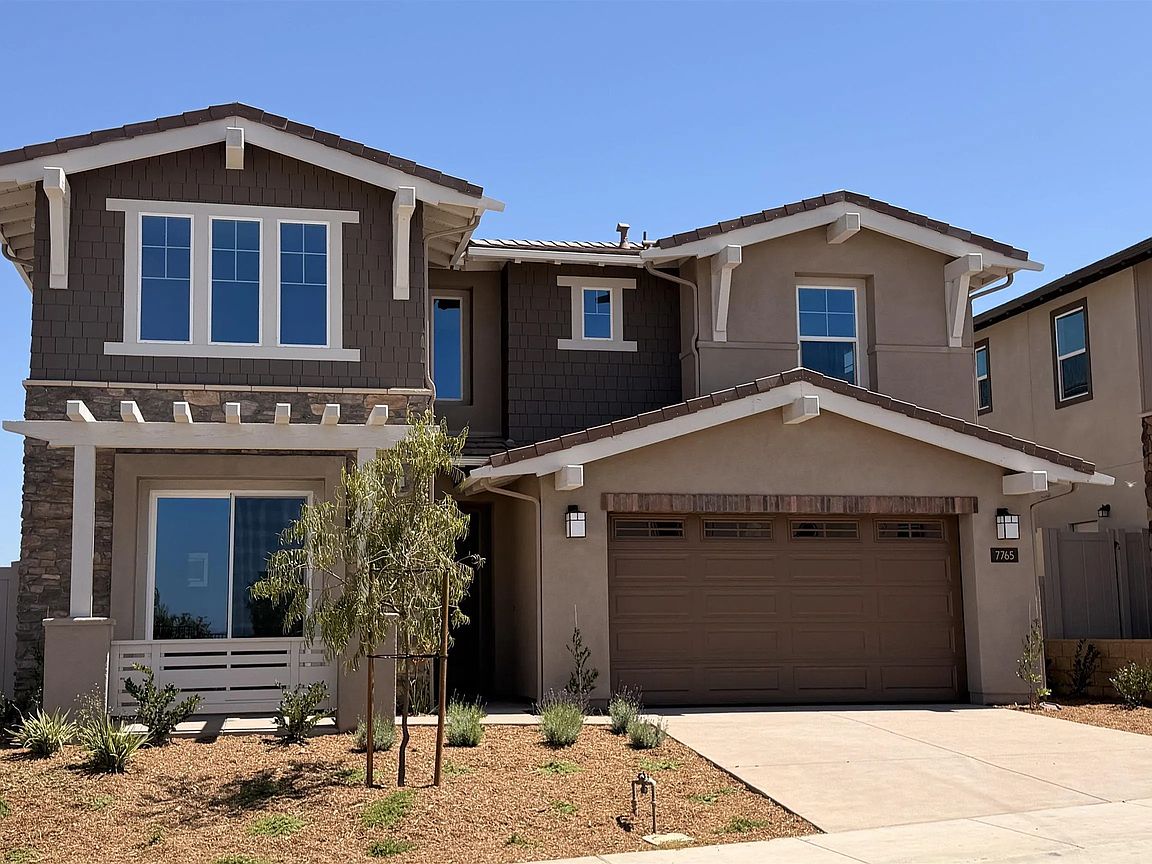


7765 La Mesa Blvd, La Mesa, CA, 91941
About This Home
Phase 3- Lot 12 New Construction Detached VIEW home in La Mesa. 3,105 sq. ft. Plan 2 in the Summit Estates Community. Quick Move-in! Upgraded with over $155,000 in options, including Seta Color Maple cabinets with satin nickel square pulls, upgraded flooring, kitchen countertops and balcony off primary. 5Be/4.5Ba/2-car garage. Multi-gen suite with kitchenette for extended family. Solar is included and is owned, not leased. Go into contract by 8/31/2026 using the builder's designated lender and receive up to $30k builder incentives! Phase 3- Lot 12 New Construction Detached VIEW home in La Mesa. 3,105 sq. ft. Plan 2 in the Summit Estates Community. Quick Move-in! Upgraded with over $155,000 in options, including Seta Color Maple cabinets with satin nickel square pulls, upgraded flooring and kitchen countertops and balcony off primary. 5Be/4.5Ba/2-car garage. Multi-gen suite with kitchenette for extended family. Solar is included and is owned, not leased. Go into contract by 8/31/2026 using the builder's designated lender and receive up to $30k builder incentives!
Getting Around
 Somewhat Walkable
 Some Transit
 Somewhat Bikeable
Schools
Construction
Condition
- Year built: 2026
Materials
- Roof: Concrete
- Construction materials: Stucco
Type & Style
- Home type: SingleFamily
- Property subType: Single Family Residence
Interior
Appliances
- Appliances included: Dishwasher,Disposal,Fire Sprinklers,Garage Door Opener,Microwave,Solar Panels,Counter Top,Gas Cooking
- Laundry features: Electric,Gas
Bedrooms & Bathrooms
- Bedrooms: 5
- Bathrooms: 5
- Full bathrooms: 4
- 1/2 bathrooms: 1
Features
- Number of fireplaces: 1
- Fireplace features: FP in Living Room
Heating & Cooling
- Heating features: Forced Air Unit
- Cooling features: Central Forced Air
Interior Area
- Total structure area: 3,105
- Total interior livable area: 3,105 sqft
Property
Details
- Parcel number: 99999999
- Zoning: R1
- Zoning description: R1
Features
- Levels: 2 Story
- Stories: 2
- Pool features: N/K
- Fencing: Partial,Vinyl
Parking
- Total spaces: 4
- Parking features: Attached
- Has garage: Yes
- Attached garage spaces: 2
- Covered spaces: 2