


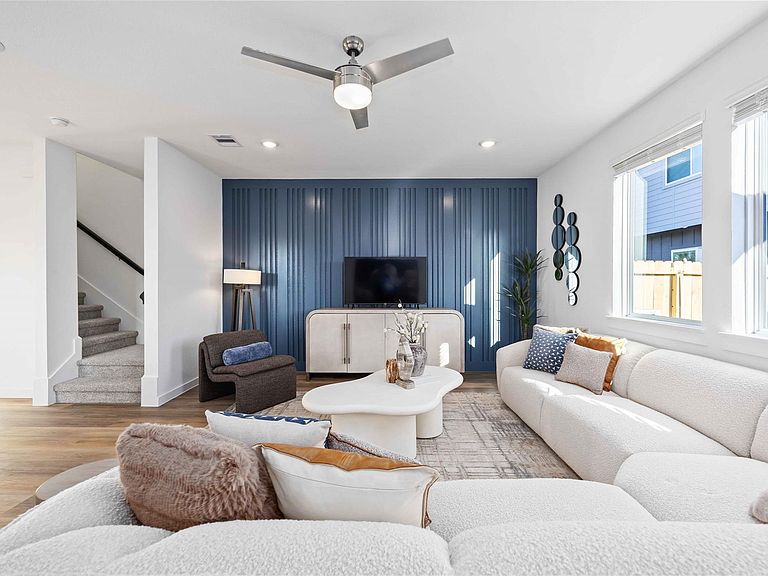

1057 Wheatley Oak Ln, Houston, TX, 77091
3beds
3baths
1,686sqft
$309,990
$184price/sqft
$2,412/moest. monthly cost
$96,480/yrincome needed
About This Home
Discover Wheatley Oaks, a boutique new home community by D.R. Horton offering the perfect blend of modern style, smart home technology, and energy efficiency. Ideally located in Northwest Houston, this charming enclave features 3-bedroom, 2.5-bath homes designed with sleek finishes and Energy Star®-rated construction for lasting comfort and sustainability. Enjoy a low tax rate and easy access to major freeways, placing shopping, dining, and entertainment just minutes away. Wheatley Oaks delivers the convenience of city living within a peaceful, growing neighborhood—ideal for today’s modern lifestyle. Color packages, upgrades and selections are subject to vary.
Getting Around
12
 Car-Dependent
35
 Some Transit
30
 Somewhat Bikeable
Schools
6/10
3/10
3/10
Construction
Condition
- New construction: Yes
- Year built: 2026
Materials
- Foundation: Slab
- Roof: Composition
- Construction materials: Cement Siding,Wood Siding
Other
- Builder name: DR Horton
Type & Style
- Home type: SingleFamily
- Architectural style: Contemporary,Traditional
- Property subType: Single Family Residence
Interior
Appliances
- Appliances included: Disposal,Freestanding Oven,Microwave,Electric Range,Gas Range,Dishwasher
Bedroom
- Level: Second
- Area: 100
- Dimensions: 10 X 10
Bedroom
- Level: Second
- Area: 100
- Dimensions: 10 X 10
Bedrooms & Bathrooms
- Bedrooms: 3
- Bathrooms: 3
- Full bathrooms: 2
- 1/2 bathrooms: 1
Dining Room
- Level: First
- Area: 81
- Dimensions: 9 X 9
Family Room
- Level: First
- Area: 279
- Dimensions: 15.5 X 18
Features
- All Bedrooms Up
Game Room
- Level: Second
- Area: 100
- Dimensions: 10 X 10
Heating & Cooling
- Heating features: Natural Gas
- Cooling features: Electric
Interior Area
- Total structure area: 1,686
- Total interior livable area: 1,686 sqft
Kitchen
- Level: First
Primary Bedroom
- Level: Second
- Area: 156
- Dimensions: 12 X 13
Property
Features
- Stories: 2
Lot
- Features: Subdivided,0 Up To 1/4 Acre
Parking
- Parking features: Attached
- Has garage: Yes