

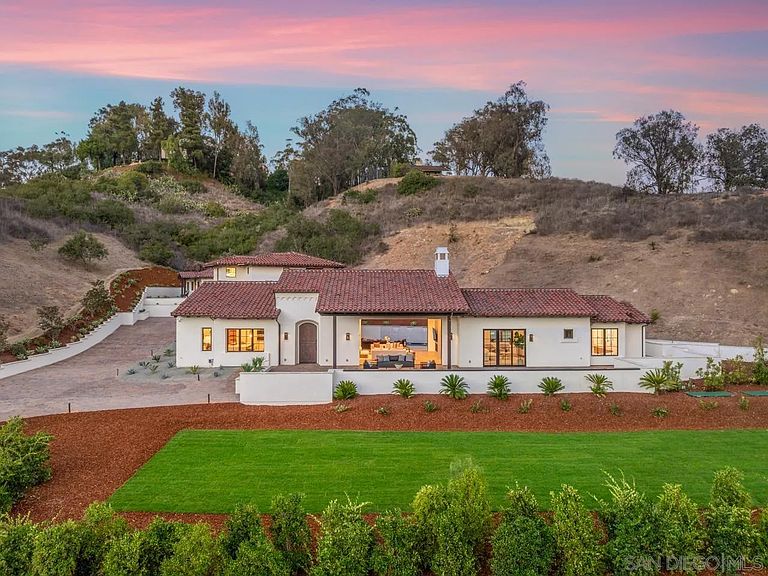


5758 Las Palomas, Rancho Santa Fe, CA, 92067
About This Home
*** A Powerful New Price *** Refined, Elevated Design & Exceptionally private, NEW CONSTRUCTION Custom Modern Santa Barbara estate is a rare offering on the coveted west side of The Covenant. Set across 4.13± scenic acres, the property masterfully blends timeless architecture with soft a contemporary sophistication, creating a sanctuary defined by elegance, scale, and effortless indoor-outdoor living. Beyond private gate, approximately 6,109 square feet of impeccably curated living space unfolds with soaring ceilings, clean architectural lines, and walls of glass that bathe the interiors in natural light. The main residence features five spacious ensuite bedrooms and expansive living and entertaining spaces that seamlessly transition to multiple outdoor terraces, perfectly designed for year-round enjoyment. A detached one bedroom guest house provides exceptional accommodations for family and visitors, while a three car garage offers generous space for collectors and everyday living. Surrounded by dramatic water features, pool, spa & manicured grounds, framed by serene pastoral and golf course vistas, the estate evokes the ambiance of a world class private resort. Positioned on one of The Covenant's most prestigious and tranquil streets, this architectural masterpiece represents an extraordinary opportunity to own a newly constructed luxury estate in one of Southern California's most exclusive communities. There is simply no comparable new construction offering under $10 million in Rancho Santa Fe.
Getting Around
 Car-Dependent
 Very Limited Transit
 Somewhat Bikeable
Schools
Construction
Condition
- Property condition: Building Permit,New Construction,Turnkey
- Year built: 2025
Materials
- Roof: Concrete,Shingle
- Construction materials: Stucco,Wood
Type & Style
- Home type: SingleFamily
- Architectural style: Mediterranean/Spanish
- Property subType: Single Family Residence
Interior
Appliances
- Appliances included: Dishwasher,Disposal,Dryer,Fire Sprinklers,Garage Door Opener,Microwave,Pool/Spa/Equipment,Range/Oven,Refrigerator,Washer,Built In Range,Convection Oven,Energy Star Appliances,Gas & Electric Range,Range/Stove Hood,Self Cleaning Oven,Vented Exhaust Fan,Barbecue,Built-In,Gas Cooking,Propane Cooking,Propane,Tankless Water Heater,Water Heater Central,High Eff. Water Heater
- Laundry features: Propane
Bedrooms & Bathrooms
- Bedrooms: 5
- Bathrooms: 7
- Full bathrooms: 5
- 1/2 bathrooms: 2
Features
- Balcony,Bathtub,Built-Ins,Copper Plumbing Full,High Ceilings (9 Feet+),Kitchen Island,Low Flow Shower,Low Flow Toilet(s),Open Floor Plan,Recessed Lighting,Shower,Two Story Ceilings,Cathedral-Vaulted Ceiling,Kitchen Open to Family Rm
- Flooring: Stone,Tile,Wood
- Number of fireplaces: 1
- Fireplace features: FP in Family Room
Heating & Cooling
- Heating features: Zoned Areas,Fireplace,Forced Air Unit,Energy Star,High Efficiency
- Cooling features: Central Forced Air,Zoned Area(s),High Efficiency
Interior Area
- Total structure area: 6,109
- Total interior livable area: 6,109 sqft
Property
Details
- Parcel number: 2682902000
- Zoning: RR
- Zoning description: RR
Features
- Levels: 2 Story
- Stories: 2
- Pool features: Below Ground,Private,Heated with Propane,Heated,Permits,Saltwater,Waterfall,Tile
- Patio & porch: Balcony,Porch - Front,Terrace
- Has spa: Yes
- Spa features: Private Below Ground,Private w/Pool,Yes,Heated,Private,Permits
- Fencing: Gate,Partial,Excellent Condition
- Has view: Yes
- View description: Evening Lights,Golf Course,Greenbelt,Mountains/Hills,Parklike,Other/Remarks,Neighborhood,Trees/Woods
- Frontage type: Golf Course,Open Space
Lot
- Lot size: 4.13 Acres
Parking
- Total spaces: 9
- Parking features: Attached,Direct Garage Access,Garage,Garage - Side Entry
- Has garage: Yes
- Attached garage spaces: 3
- Covered spaces: 3
Climate Risk is Financial Risk
Every home has a financial story beyond the listing price. Below, you’ll see the climate risks that could affect this property — and in Bills & Affordability, how those risks may influence repairs, insurance, utilities, and long-term value.
Biggest Threats for This Home
- Inland Flooding

- Earthquake

- Heat Wave

- Wildfire

How This Home’s Risks Compare
FEMA Declared Disasters in San Diego County and California
Understanding the Costs
Financial advisors generally recommend spending no more than 30% of your gross household income on housing costs. In practice, many households stretch to 35% or beyond — especially in high-cost markets.
Estimated Costs Today
| Monthly | Annual | |
|---|---|---|
| Mortgage | $40,427 | $485,124 |
| Home Insurance * | $1,581 | $18,972 |
| Property Taxes | $4,463 | $53,556 |
| Electricity | $1,309 | $15,719 |
| Total | $47,780 | $573,360 |
Income You'd Need if You Spent...
California FAIR Plan Programs
How Costs Could Change Over Time
Climate risk is quickly impacting all of the major home ownership costs. Adjust the growth rates and percentage of income spent on housing below to see how your housing costs could change over the next 10 years — and what income you'd need to keep up.
Comparing Against the Market
Price Per Sq Ft
vs Other Active Listings
Avg $/sqft
vs Homes Sold Last Month
Median $/sqft
Current Market Trends
Median Price Per Square Foot
The median price per square foot of homes sold in this area each month. Compare this to this listing's price per square foot to gauge whether the home is priced in line with recent sales.
Historicals for This Listing
Zestimate History ($/sqft)
Price History
| Date | Event | Price |
|---|---|---|
| 2026-07-09 | Price change | $7,995,000 |
| 2026-06-18 | Listed for sale | $8,149,000 |
| 2026-03-10 | Listing removed | $8,995,000 |
| 2026-02-10 | Price change | $8,995,000 |
| 2026-01-10 | Listed for sale | $9,395,000 |
| 2026-01-04 | Listing removed | $9,995,000 |
| 2025-10-13 | Listed for sale | $9,995,000 |
| 2021-11-05 | Sold | $1,900,000 |
| 2021-04-16 | Sold | $1,450,000 |
 View on Zillow