


780 Mateo St Unit 1, Chula Vista, CA, 91911
About This Home
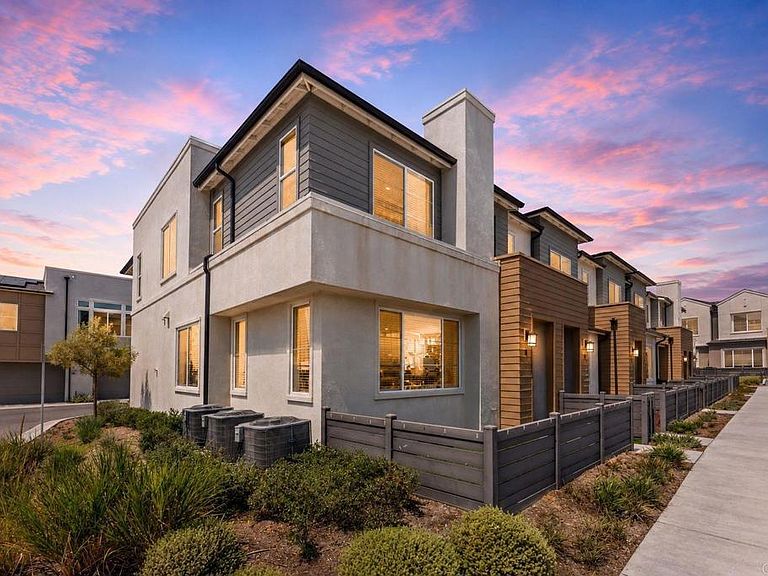
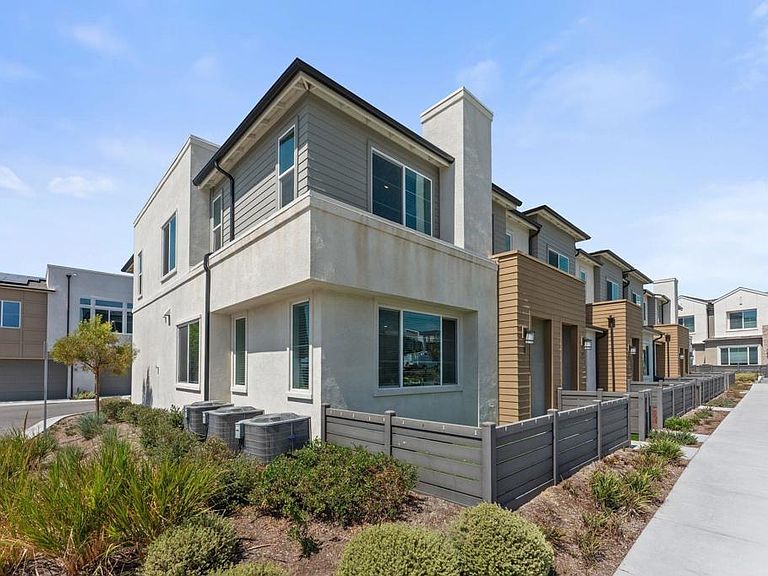
Built in 2024 in the Luna community of Sunbow, this modern, energy-efficient home features paid-off solar, sunset and coastal views. Perfectly positioned at the end of a quiet cul-de-sac, this beautiful home enjoys an open front outlook across a neighborhood pocket park and tot lot, creating a rare sense of space, privacy, and natural light. Step inside to an open-concept floor plan connecting the living room, dining area, and kitchen. The living room showcases a custom floor-to-ceiling stone media wall with a linear fireplace, floating mantel with a hidden outlet, and an integrated mount for a 75-inch TV. The heart of the home continues into the beautifully appointed kitchen, with quartz countertops, a custom-built storage feature wall adds both elegance and exceptional functionality, maximizing organization while maintaining the home’s clean, modern aesthetic. Upstairs, you'll find all bedrooms, a shared bathroom, a dedicated laundry room, and a spacious primary suite with an en-suite bathroom and a large walk-in closet. Additional features include central A/C, epoxy flooring in the two-car garage, and premium Big Bully pet-friendly cooling turf, creating a low-maintenance outdoor space. Residents enjoy resort-style amenities including a pool with cabanas, community room, gym, dog park, pickleball and basketball courts, and playgrounds. Conveniently located near freeways, shopping, restaurants, and hospitals. Don't miss out on this opportunity!
Getting Around
 Car-Dependent
 Some Transit
 Somewhat Bikeable
Schools
Construction
Condition
- Year built: 2024
Type & Style
- Home type: Townhouse
- Property subType: Townhouse
Interior
Appliances
- Appliances included: Dishwasher,Electric Range,Microwave,Refrigerator,Dryer,Washer
- Laundry features: Inside,Laundry Room
Bedroom
- Features: All Bedrooms Up
Bedrooms & Bathrooms
- Bedrooms: 4
- Bathrooms: 3
- Full bathrooms: 2
- 1/2 bathrooms: 1
- Main level bathrooms: 1
Cooling
- Cooling features: Central Air
Features
- All Bedrooms Up,Primary Suite,Walk-In Closet(s)
- Fireplace features: Living Room
- Fireplace: Yes
- Common walls with other units/homes: 1 Common Wall
Interior Area
- Total interior livable area: 1,623 sqft
Master Bedroom
- Features: Primary Suite
Other
- Features: Walk-In Closet(s)
Property
Details
- Parcel number: 6440132065
- Attached to another structure: Yes
- Zoning: R-1:SINGLE FAM-RES
- Special condition: Standard
Features
- Levels: Two
- Stories: 2
- Entry location: Front door
- Pool features: Community,Association
- Has view: Yes
- View description: Coastline
- Has water view: Yes
- Water view: Coastline
Parking
- Total spaces: 2
- Parking features: Direct Access,Garage
- Has garage: Yes
- Attached garage spaces: 2
- Covered spaces: 2