


12 Whalen Road, Hopewell Junction, NY, 12533
About This Home
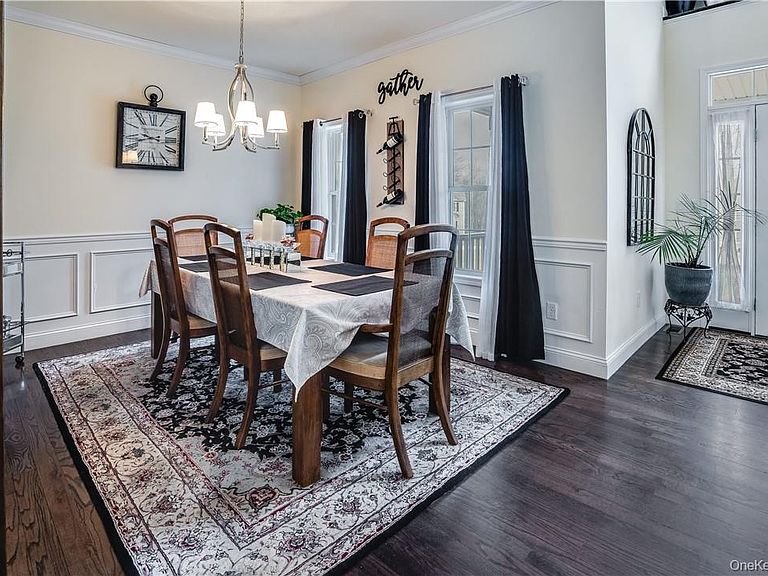
To Be Built: The primary feature of this charming 3 bedroom 2.5 bath Monroe model home is the first floor primary bedroom suite complete with tray ceiling, walk in closet, and gorgeous private bath. Additional highlights include an inviting front porch, granite kitchen with breakfast nook, 2-story family room with fireplace, first floor laundry, and an unfinished bonus room over the garage. Two additional bedrooms and full bath complete the second floor. Reputable, local builder offering generous builder specifications including energy efficient infrastructure elements, seamless gutters, oak hardwood floors throughout the first floor except master bedroom, ceramic tile in bathrooms and laundry. Full blacktop driveway, full, unfinished basement perfect for additional storage and more. Pictures shown here are of a Monroe model built elsewhere with multiple options added. Pictures shown are of a previously built model, showing multiple options and upgrades. Take a walk through the virtual tour. Well, septic, propane heat, appliance and lighting allowances included. Choose this home or select an alternate model/floor plan. Excellent location, private, yet relative to all shopping, schools, excellent restaurants, and more!
Getting Around
 Car-Dependent
 Very Limited Transit
 Somewhat Bikeable
Schools
Construction
Condition
- Year built: 2026
Materials
- Foundation: Block
- Construction materials: Frame
Type & Style
- Home type: SingleFamily
- Architectural style: Colonial
- Property subType: Single Family Residence,Residential
Interior
Appliances
- Appliances included: Other
Basement
- Has basement: Yes
- Basement: Unfinished
Bedrooms & Bathrooms
- Bedrooms: 3
- Bathrooms: 3
- Full bathrooms: 2
- 1/2 bathrooms: 1
Features
- Cathedral Ceiling(s),Double Vanity,Formal Dining,Granite Counters,High Ceilings,Kitchen Island,Walk-In Closet(s)
- Number of fireplaces: 1
- Fireplace: Yes
- Attic: Full,Unfinished
Heating & Cooling
- Heating features: Propane
- Cooling features: Central Air
Interior Area
- Total structure area: 2,034
- Total interior livable area: 2,034 sqft
Property
Details
- Parcel number: 1322006658004673250000
- Special condition: None
Lot
- Lot size: 1 Acres
Parking
- Total spaces: 2
- Parking features: Garage
- Has garage: Yes
- Attached garage spaces: 2
- Covered spaces: 2