


17859 Co Rd MN, Wauseon, OH, 43567
About This Home
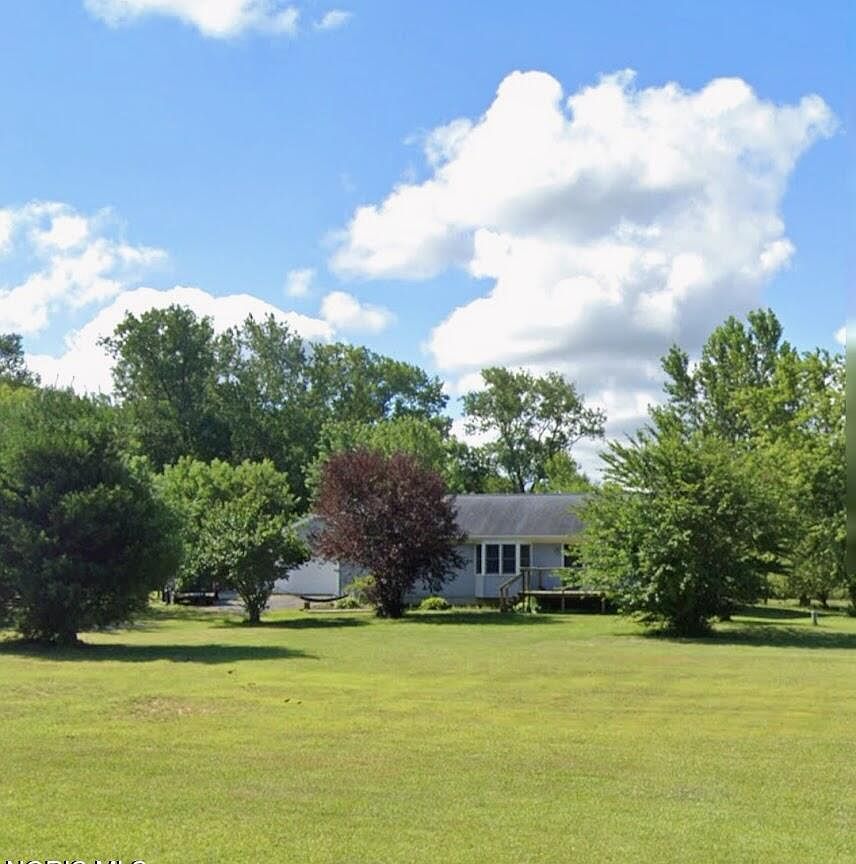
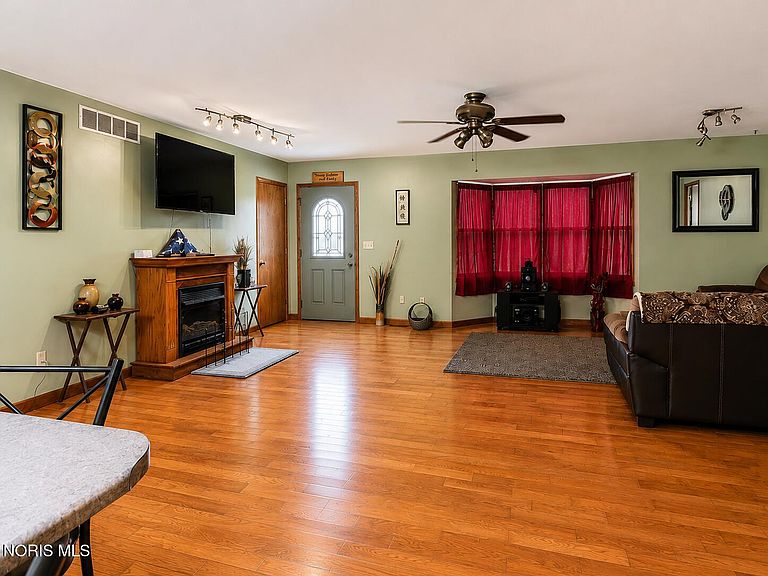
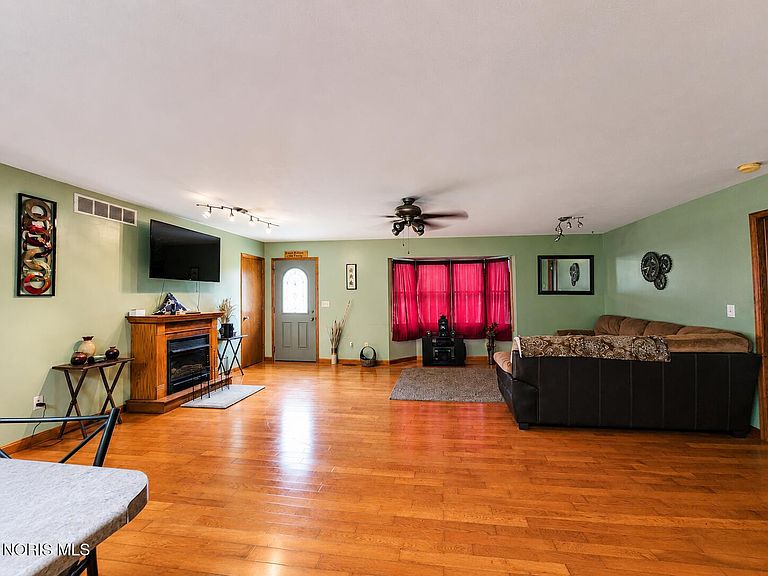
Enjoy the perfect blend of country living and modern comfort with this spacious 4-bedroom, 3-bath home situated on over 6 acres. The inviting kitchen features beautiful wood flooring, a skylight, an island with abundant storage, and picturesque views of the backyard. Generously sized rooms and large closets provide plenty of space throughout the home. The finished basement (square footage included) offers additional living space and features egress windows and Bilco doors for convenient access. An attached living quarters with a private entrance off the back of the 2-car attached garage includes a kitchenette, bedroom, bathroom, and living room—ideal for guests, extended family, or multi-generational living. Step outside to enjoy a spacious yard with plenty of room to roam, mature fruit trees, and a 30' x 24' pole barn perfect for storage, hobbies, or workshop space. Experience the peaceful country atmosphere while still enjoying the comforts of home.
Getting Around
 Car-Dependent
 Very Limited Transit
 Somewhat Bikeable
Schools
Construction
Condition
- Year built: 2006
Materials
- Roof: Shingle
- Construction materials: Vinyl Siding
Type & Style
- Home type: SingleFamily
- Architectural style: Ranch
- Property subType: Single Family Residence
Interior
Appliances
- Appliances included: Dishwasher,Microwave,Gas Oven,Refrigerator
- Laundry features: Main Level
Basement
- Has basement: Yes
- Basement: Finished,Full,Walk-Out Access
Bedroom3
- Features: Ceiling Fan(s)
- Level: Main
Bedroom4
- Features: Ceiling Fan(s)
Bedrooms & Bathrooms
- Bedrooms: 4
- Bathrooms: 3
- Full bathrooms: 3
Dining Room
- Level: Main
Features
- Ceiling Fan(s),Open Floorplan,Pantry,Primary Bathroom,Storage,Walk-In Closet(s)
- Flooring: Carpet,Wood,Laminate
- Number of fireplaces: 1
- Fireplace features: Gas,Living Room
- Fireplace: Yes
- Finished area below ground: 1,620
- Common walls with other units/homes: No Common Walls
Heating & Cooling
- Heating features: Forced Air,Propane
- Cooling features: Central Air
Interior Area
- Total structure area: 3,740
- Total interior livable area: 3,740 sqft
Kitchen
- Features: Kitchen Island,Skylight
- Level: Main
Living Room
- Features: Ceiling Fan(s)
- Level: Main
Other
- Features: Ceiling Fan(s),Skylight
- Level: Main
Other
- Features: Ceiling Fan(s)
- Level: Main
Property
Details
- Parcel number: 0300488805.000
Features
- Levels: One
- Exterior features: Storage
- Has view: Yes
- View description: Orchard
Lot
- Lot size: 6.68 Acres
- Features: Irregular Lot,Level
- Lot size dimensions: 618 x 437
Parking
- Total spaces: 10
- Parking features: Additional Parking,Attached Garage,Driveway
- Has garage: Yes
- Attached garage spaces: 2
- Has uncovered spaces: Yes