


3420 Mayberry Way, Eagle, ID, 83616
About This Home
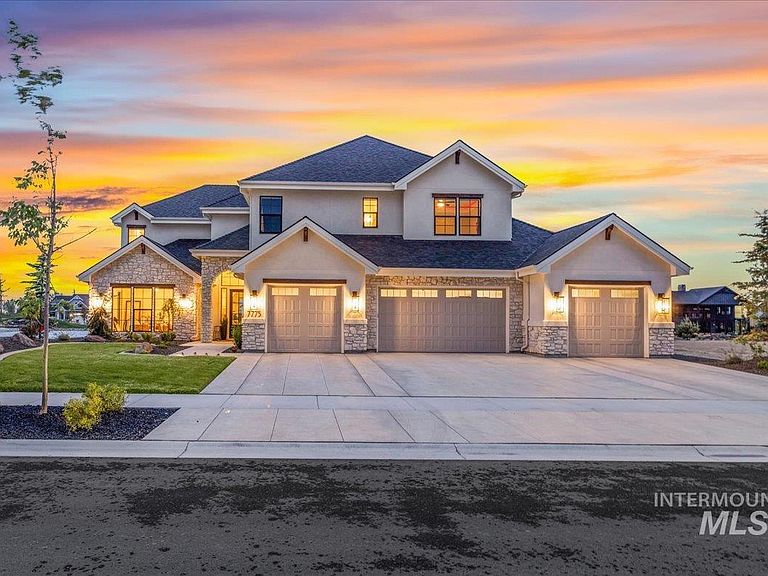
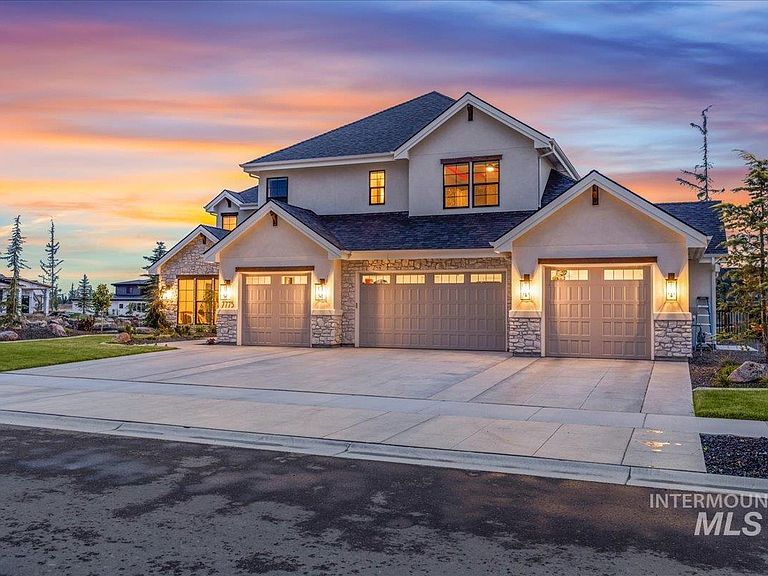
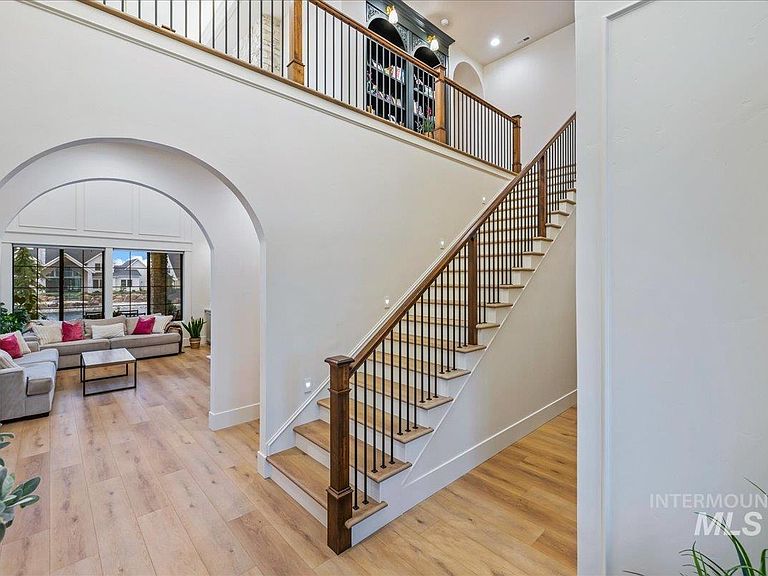
Experience refined living in this custom-built 3,900 sq ft home by Heinz Built Homes, set on the water in Eagle’s sought-after Terra View. Designed with both function and elegance in mind, the layout offers 5 bedrooms, 4.5 baths, and generous gathering spaces with breathtaking views. Inside, you’ll find rich custom cabinetry, detailed millwork, and luxury finishes throughout—including a gourmet kitchen with high-end appliances and thoughtful storage. The great room features soaring ceilings and expansive windows framing the tranquil waterfront backdrop. From the elegant entry to the spacious upper-level suites, every inch reflects expert craftsmanship. Outdoors, enjoy the northeast-facing backyard with stunning sunrise and mountain views over the water. A true blend of luxury, comfort, and location. ***Photos Similar***
Getting Around
 Car-Dependent
 Very Limited Transit
 Somewhat Bikeable
Schools
Construction
Condition
- Property condition: New Construction
- New construction: Yes
- Year built: 2026
Materials
- Roof: Architectural Style
- Construction materials: Frame,Masonry,Stone,Stucco
Type & Style
- Home type: SingleFamily
- Property subType: Single Family Residence
Interior
Appliances
- Appliances included: Gas Water Heater,Tank Water Heater,Dishwasher,Double Oven,Microwave,Gas Range
Bedroom2
- Level: Main
Bedroom3
- Level: Upper
Bedroom4
- Level: Upper
Bedroom5
- Level: Upper
Bedrooms & Bathrooms
- Bedrooms: 5
- Bathrooms: 5
- Main level bathrooms: 2
- Main level bedrooms: 2
Features
- Bath-Master,Bed-Master Main Level,Guest Room,Den/Office,Family Room,Great Room,Two Master Bedrooms,Double Vanity,Central Vacuum Plumbed,Pantry,Kitchen Island,Granite Counters,Quartz Counters,Solid Surface Counters,Number of Baths Main Level: 2,Number of Baths Upper Level: 2,Bonus Room Level: Upper
- Fireplace features: Gas
- Fireplace: Yes
- Finished area below ground: 0
- Finished area above ground: 3,900
Heating & Cooling
- Heating features: Forced Air,Natural Gas
- Cooling features: Central Air
Interior Area
- Total structure area: 3,900
- Total interior livable area: 3,900 sqft
Kitchen
- Level: Main
Master Bedroom
- Level: Main
Office
- Level: Main
Property
Details
- Parcel number: R8378200940
Features
- Levels: Two
- Pool features: Community
- Patio & porch: Covered Patio/Deck
- Has view: Yes
- On waterfront: Yes
- Waterfront features: Waterfront
Lot
- Lot size: 0.32 Acres
- Features: 10000 SF - .49 AC,Views,Auto Sprinkler System,Pressurized Irrigation Sprinkler System
Parking
- Total spaces: 4
- Parking features: Attached
- Has garage: Yes
- Attached garage spaces: 4
- Covered spaces: 4