


14005 Aldersgate Ave, Fort Myers, FL, 33905
About This Home
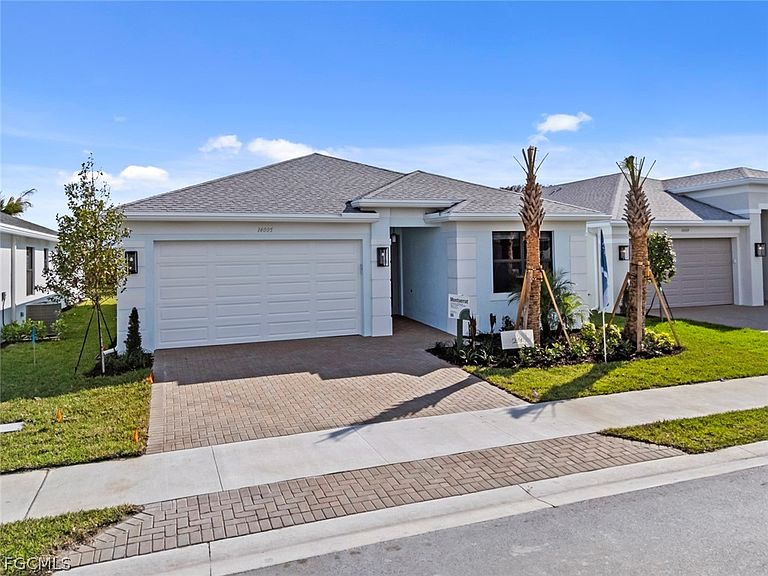
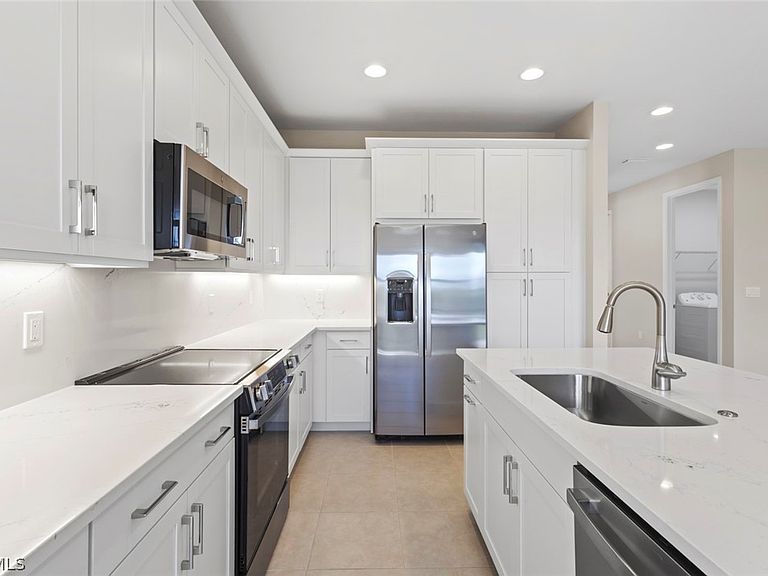
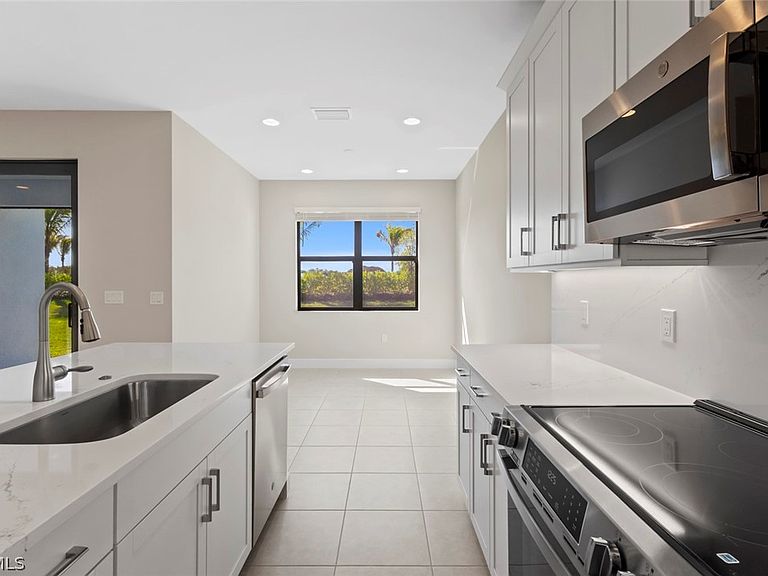
Brand New Construction | Montserrat Floor Plan | 55+ Resort Lifestyle Welcome to your dream retirement at Valencia Harbor, one of Fort Myers’ newest and most vibrant 55+ gated communities. This stunning "Montserrat" model offers the perfect blend of modern luxury and low-maintenance living, designed specifically for active adults who want to trade chores for cheers. The Residence: Modern & Sophisticated This single-story home boasts an open-concept layout that feels both spacious and intimate, featuring high-end finishes and a thoughtful design that prioritizes natural light. Bedrooms: 2 Spacious Bedrooms Bathrooms: 2 Modern Full Baths Living Space: 1,599 sq. ft. Under Air (2,165 Total sq. ft.) Flex Space: Includes a versatile Den, perfect for a home office, hobby room, or library. Kitchen: Gourmet-inspired with a central island, quartz countertops, and stainless steel appliances. Outdoor Living: Large screened-in covered patio, ideal for enjoying the Florida breeze. Garage: 2-Car Garage with designer brick paver driveway. Safety Features: Impact-resistant windows and doors throughout for peace of mind. The Community: Valencia Harbor Amenities Living at Valencia Harbor is like being on a permanent vacation. Your HOA fee grants you access to a multimillion-dollar lifestyle centered around three major amenity hubs: The Harbor Club & Community Center: A massive 33,000 sq. ft. clubhouse featuring a 24/7 fitness center, a grand social hall for events, billiards, card rooms, and arts and crafts studios. Aquatic Paradise: Relax at the lagoon-style resort pool, get some exercise in the resistance pool or lap pool, or unwind in the heated spa and poolside tiki bar. Sports & Racquet Club: Stay active with 12 pickleball courts, 4 tennis courts, and bocce ball. There is even a pro shop on-site to help you level up your game. On-Site Dining: Enjoy delicious meals and social hours at the community’s full-service restaurant and poolside bar. Social Lifestyle: A full-time Lifestyle Director organizes a jam-packed calendar of clubs, food truck nights, live concerts, and fitness classes. Pet Friendly: Your furry friends will love the dedicated community dog park. Asking Price: $376,900 Move-in ready status available for March 2026!
Getting Around
 Car-Dependent
 Very Limited Transit
 Somewhat Bikeable
Schools
Construction
Condition
- Property condition: New Construction
- New construction: Yes
- Year built: 2026
Materials
- Roof: Shingle
- Construction materials: Block,Concrete,Stucco
Other
- Builder name: GL HOMES
Type & Style
- Home type: SingleFamily
- Architectural style: Ranch,One Story
- Property subType: Single Family Residence
Interior
Appliances
- Appliances included: Dryer,Dishwasher,Freezer,Microwave,Refrigerator,Washer
Bedroom
- Dimensions: 11.00 x 11.00
Bedrooms & Bathrooms
- Bedrooms: 2
- Bathrooms: 2
- Full bathrooms: 2
Den
- Dimensions: 11.00 x 12.00
Dining Room
- Dimensions: 9.00 x 11.00
Features
- Built-in Features,Dual Sinks,Family/Dining Room,Living/Dining Room,High Speed Internet,Bathroom,Den,Guest Quarters,Great Room
- Window features: Single Hung,Impact Glass
- Flooring: Tile
Garage
- Dimensions: 18.00 x 20.00
Great Room
- Dimensions: 15.00 x 17.00
Heating & Cooling
- Heating features: Gas
- Cooling features: Central Air,Ceiling Fan(s),Electric
Interior Area
- Total structure area: 2,165
- Total interior livable area: 1,599 sqft
Kitchen
- Dimensions: 9.00 x 12.00
Master Bedroom
- Dimensions: 12.00 x 14.00
Screened Porch
- Dimensions: 13.00 x 8.00
Property
Details
- Parcel number: 334326L402000.0290
- Lease amount: 0
Features
- Stories: 1
- Patio & porch: Patio
- Exterior features: Patio
- Has view: Yes
- View description: Landscaped
- Waterfront features: None
Lot
- Lot size: 5,662 sqft
- Features: Rectangular Lot
- Lot size dimensions: 50 x 115 x 50 x 115
Parking
- Total spaces: 2
- Parking features: Attached,Garage,Electric Vehicle Charging Station(s),Garage Door Opener
- Has garage: Yes
- Attached garage spaces: 2
- Covered spaces: 2
Climate Risk is Financial Risk
Every home has a financial story beyond the listing price. Below, you’ll see the climate risks that could affect this property — and in Bills & Affordability, how those risks may influence repairs, insurance, utilities, and long-term value.
Biggest Threats for This Home
- Hurricane

- Lightning

- Wildfire

- Tsunami

How This Home’s Risks Compare
FEMA Declared Disasters in Lee County and Florida
Understanding the Costs
Financial advisors generally recommend spending no more than 30% of your gross household income on housing costs. In practice, many households stretch to 35% or beyond — especially in high-cost markets.
Estimated Costs Today
| Monthly | Annual | |
|---|---|---|
| Mortgage | $1,915 | $22,980 |
| Home Insurance * | $308 | $3,696 |
| Property Taxes | $423 | $5,076 |
| Electricity | $197 | $2,366 |
| Total | $2,843 | $34,116 |
Income You'd Need if You Spent...
Florida FAIR Plan Programs


How Costs Could Change Over Time
Climate risk is quickly impacting all of the major home ownership costs. Adjust the growth rates and percentage of income spent on housing below to see how your housing costs could change over the next 10 years — and what income you'd need to keep up.
Comparing Against the Market
Price Per Sq Ft
vs Other Active Listings
Avg $/sqft
vs Homes Sold Last Month
Median $/sqft
Current Market Trends
Median Price Per Square Foot
The median price per square foot of homes sold in this area each month. Compare this to this listing's price per square foot to gauge whether the home is priced in line with recent sales.
Historicals for This Listing
Zestimate History ($/sqft)
Price History
| Date | Event | Price |
|---|---|---|
| 2026-04-24 | Price change | $378,900 |
| 2026-03-24 | Listed for sale | $376,900 |
| 2026-03-09 | Pending sale | $376,900 |
| 2025-12-17 | Price change | $376,900 |
| 2025-10-14 | Listed for sale | $375,900 |
 View on Zillow