


102 Monumental St, Archbold, OH, 43502
About This Home
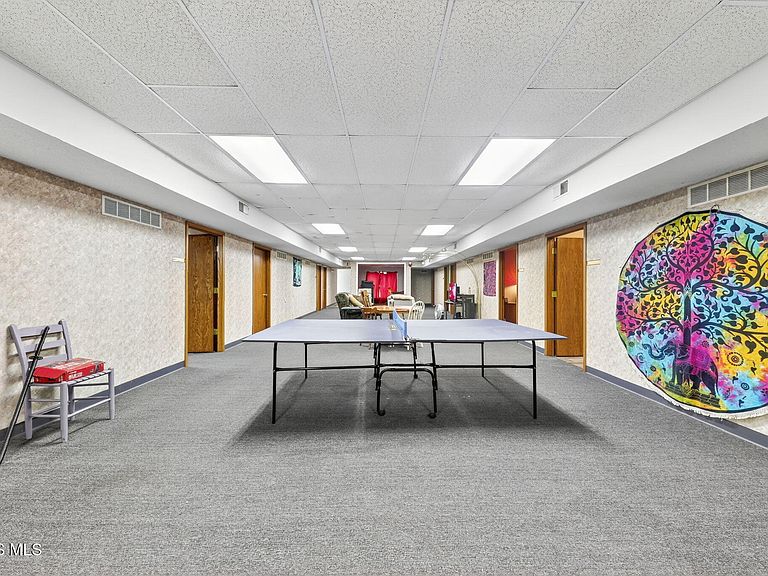
Endless potential and income opportunity! This unique mixed-use property offers multiple revenue streams, including an upper-level residential unit, office spaces , and a large shop/garage area- all under one roof. The main level currently brings in $2,000/month from the office, shop, and large garage, with three office suites renting for $350, $370, and $385/month (one currently vacant). The upstairs residential unit adds another $1,200/month making this a solid income producer with room, to grow. With approximately 2,383 Sq. Ft of unrented space (including a 1,599 Sq. Ft interior area and 784 Sq. Ft. small garage), there's plenty of opportunity to expand operations, add more tenants, or increase cash flow through additional storage or workspace. Whether you're an investor seeking reliable returns or a business owner looking for a hybrid live-work opportunity, 102 Monumental Street offers flexibility, stability, and upside in one package.
Getting Around
 Car-Dependent
 Very Limited Transit
 Somewhat Bikeable
Schools
Construction
Condition
- Year built: 1990
Materials
- Foundation: Slab
- Roof: Flat,Metal,Other
- Construction materials: Aluminum Siding,Block
Type & Style
- Home type: SingleFamily
- Property subType: Single Family Residence
Interior
Appliances
- Laundry features: In Unit
Bedroom2
- Level: Upper
Bedroom3
- Level: Upper
Bedroom4
- Level: Upper
Bedroom5
- Level: Upper
Bedroom6
- Level: Upper
Bedrooms & Bathrooms
- Bedrooms: 6
- Bathrooms: 4
- Full bathrooms: 2
- 1/2 bathrooms: 2
Bonus Room
- Level: Main
Family Room
- Level: Upper
Features
- Other
- Flooring: Carpet,Concrete,Linoleum
- Common walls with other units/homes: No Common Walls
Heating & Cooling
- Heating features: Forced Air
- Cooling features: Central Air,Multi Units
Interior Area
- Total structure area: 9,600
- Total interior livable area: 9,600 sqft
Kitchen
- Level: Upper
Laundry
- Level: Upper
Living Room
- Level: Upper
Office
- Level: Main
Office
- Level: Main
Office
- Level: Main
Office
- Level: Main
Office
- Level: Main
Office
- Level: Upper
Other
- Level: Upper
Other
- Level: Main
Workshop
- Level: Main
Workshop
- Level: Main
Property
Accessibility
- Accessibility features: Accessible Doors,Accessible Hallway(s)
Details
- Parcel number: 1703058900.000
Lot
- Lot size: 10,018 sqft
- Lot size dimensions: 120x67
Parking
- Total spaces: 3
- Parking features: Paved
- Has garage: Yes
- Attached garage spaces: 3