


380 Riverside Dr #2CD, New York, NY, 10025
About This Home
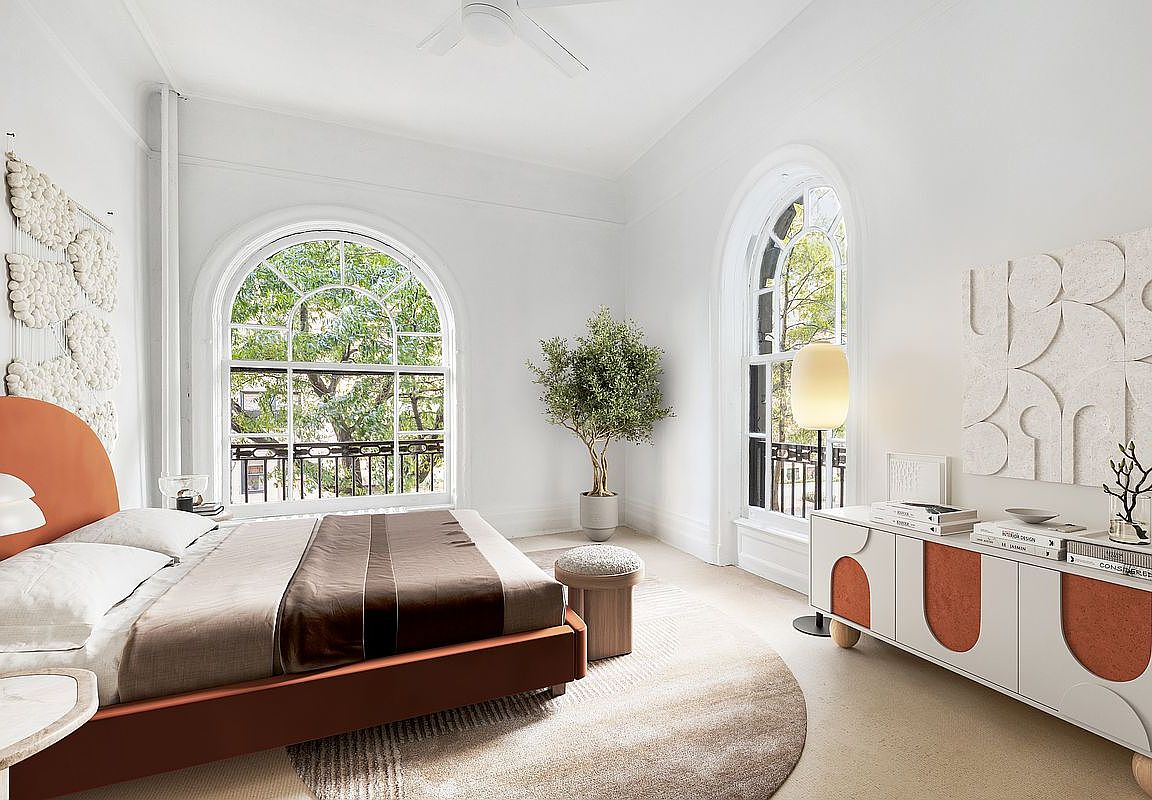
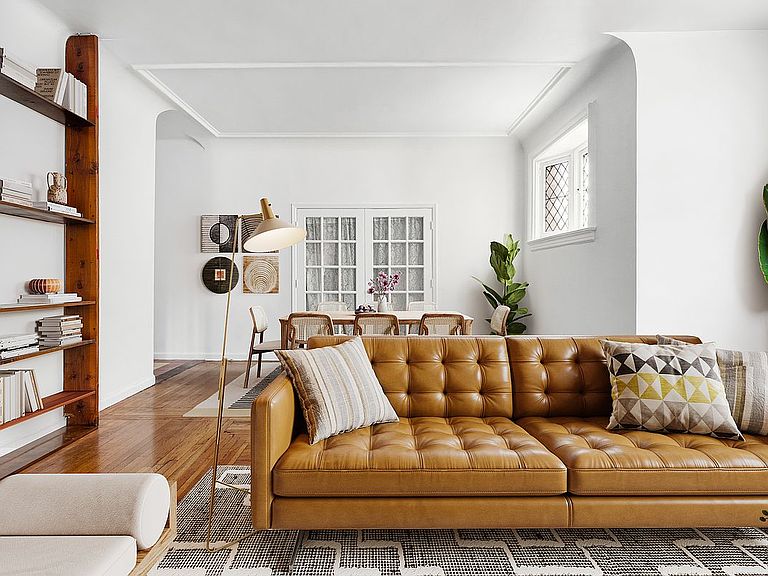
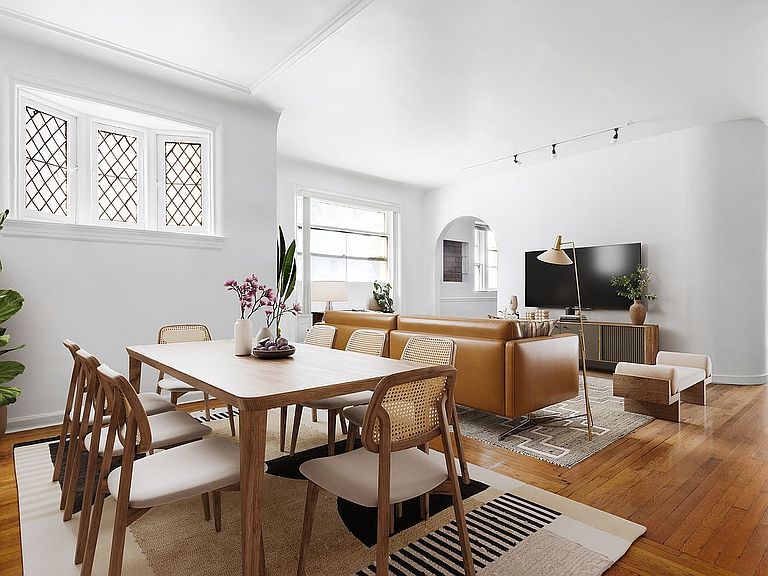
A rare opportunity to combine two adjacent homes into one expansive corner residence. *Photos are virtually staged and floor plan is for illustrative purposes only. Spanning the potential for three bedrooms and three-and-a-half bathrooms, Residence 2CD offers scale, light, and the flexibility to create an exquisite, customized layout. Pre-war details are found throughout, including plaster ceiling moldings, wood-beamed ceilings, a bay window, and exposures north, south, east, and west. This combination presents the chance to design a gracious home with multiple living and entertaining areas, a gallery, a large chef’s kitchen, and a den or library, all while preserving the architectural character that defines the Hendrik Hudson. The Hendrik Hudson is a distinguished co-op inspired by a Tuscan villa, with a marble lobby and fountain that set the tone. The building offers comprehensive 24-hour staffing, including full-time doormen, a live-in superintendent, and an on-site handyman. Additional amenities include a garage, laundry facilities, personal storage, and dedicated bike storage. Pets are permitted. Pieds-a-terre and parental purchases are not allowed. Financing up to 80% is permitted and there is a 2.5% flip tax. Across from Riverside Park and near the 1 Train, the location combines convenience and tranquility. Cultural and dining favorites nearby include Columbia University, the Cathedral of St. John the Divine, Smoke Jazz & Supper Club, Tom’s Restaurant of Seinfeld fame, and Book Culture.
Getting Around
 Walker's Paradise
 Rider's Paradise
 Very Bikeable
Schools
Construction
Condition
- Year built: 1907
Type & Style
- Home type: Cooperative
- Property subType: Coop
Interior
Appliances
- Appliances included: Dishwasher,Washer/Dryer
- Laundry features: Inside
Bedrooms & Bathrooms
- Bedrooms: 3
- Bathrooms: 4
- Full bathrooms: 3
- 1/2 bathrooms: 1
Features
- Flooring: Hardwood
Interior Area
- Total structure area: 0
Property
Details
- Special condition: Resale
Features
- Has view: Yes
- View description: City
Parking
- Parking features: Garage
- Has garage: Yes
Climate Risk is Financial Risk
Every home has a financial story beyond the listing price. Below, you’ll see the climate risks that could affect this property — and in Bills & Affordability, how those risks may influence repairs, insurance, utilities, and long-term value.
Biggest Threats for This Home
- Heat Wave

- Strong Wind

- Winter Weather

- Cold Wave

- Hurricane

- Tsunami

How This Home’s Risks Compare
FEMA Declared Disasters in New York County and New York
Understanding the Costs
Financial advisors generally recommend spending no more than 30% of your gross household income on housing costs. In practice, many households stretch to 35% or beyond — especially in high-cost markets.
Estimated Costs Today
| Monthly | Annual | |
|---|---|---|
| Mortgage | $7,205 | $86,460 |
| Home Insurance * | $641 | $7,692 |
| Property Taxes | $843 | $10,116 |
| Electricity | $345 | $4,142 |
| Total | $9,034 | $108,408 |
Income You'd Need if You Spent...
New York FAIR Plan Programs


How Costs Could Change Over Time
Climate risk is quickly impacting all of the major home ownership costs. Adjust the growth rates and percentage of income spent on housing below to see how your housing costs could change over the next 10 years — and what income you'd need to keep up.
Comparing Against the Market
Price Per Sq Ft
vs Other Active Listings
Avg $/sqft
vs Homes Sold Last Month
Median $/sqft
Current Market Trends
Median Price Per Square Foot
The median price per square foot of homes sold in this area each month. Compare this to this listing's price per square foot to gauge whether the home is priced in line with recent sales.
Historicals for This Listing
Zestimate History ($/sqft)
No zestimate history available
Price History
| Date | Event | Price |
|---|---|---|
| 2026-04-14 | Price change | $1,650,000 |
| 2025-12-05 | Price change | $1,750,000 |
| 2025-10-20 | Listed for sale | $1,850,000 |
 View on Zillow