



8230 Franklin Trail St, Mint Hill, NC, 28227
About This Home
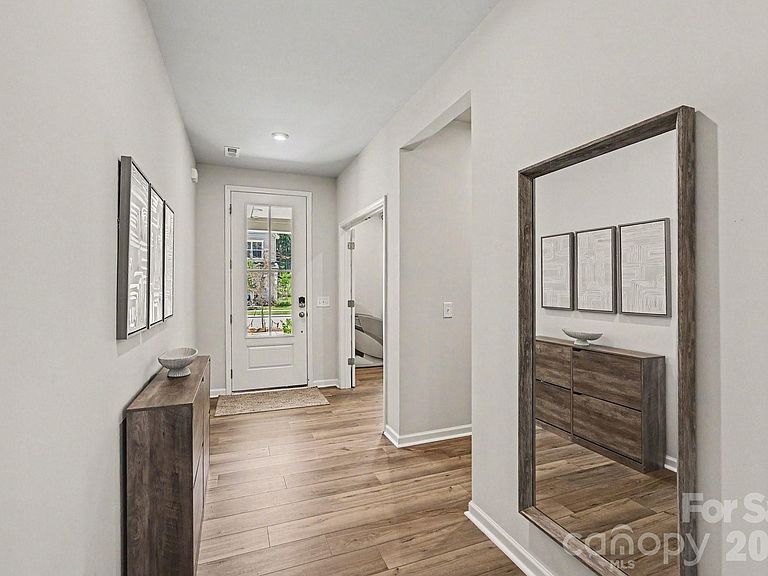
Built in 2025 by Tri Pointe Homes, this stunning full-brick Woodwright plan offers the perfect blend of modern design, thoughtful functionality, and move-in ready convenience in Mint Hill's desirable Alton Creek community. With 4 bedrooms, 2.5 baths, a dedicated office with French doors, and an upstairs loft, there's room for everyone to live, work, and relax. The open-concept main level features 9-foot ceilings, luxury vinyl plank flooring, and a gourmet kitchen with quartz countertops, stainless steel appliances, a designer vent hood, oversized island, and seamless flow into the dining area and great room. Private french-door office on the main floor. Upstairs, the spacious primary suite is complemented by three additional bedrooms, a versatile loft, and a convenient laundry room. Enjoy your morning coffee on the covered front porch or unwind on the upgraded, covered rear patio overlooking the fenced backyard. Located just minutes from shopping, dining, parks, and everything Mint Hill has to offer, this like-new home delivers the benefits of new construction without the wait and construction that goes on in a community. To top it off, it's zoned for top-rated Mint Hill Schools!
Getting Around
 Car-Dependent
 Very Limited Transit
 Somewhat Bikeable
Schools
Construction
Condition
- Year built: 2025
Materials
- Foundation: Slab
- Construction materials: Brick Full
Other
- Builder model: Woodwright
- Builder name: Tri Pointe Homes
Type & Style
- Home type: SingleFamily
- Property subType: Single Family Residence
Interior
Appliances
- Appliances included: Dishwasher,Electric Cooktop,Electric Oven,Exhaust Fan,Exhaust Hood
- Laundry features: Upper Level
Bedrooms & Bathrooms
- Bedrooms: 4
- Bathrooms: 3
- Full bathrooms: 2
- 1/2 bathrooms: 1
Features
- Finished area below ground: 0
- Finished area above ground: 2,685
Heating & Cooling
- Heating features: Central
- Cooling features: Central Air
Interior Area
- Total structure area: 2,685
- Total interior livable area: 2,685 sqft
Laundry
- Level: Upper
Loft
- Level: Upper
Office
- Level: Main
Primary Bedroom
- Level: Upper
Property
Details
- Parcel number: 19518605
- Zoning: O-A DO-A(CD)
- Special condition: Standard
Features
- Levels: Two
- Stories: 2
- Fencing: Back Yard,Fenced,Full
Lot
- Lot size: 0.11 Acres
Parking
- Total spaces: 2
- Parking features: Driveway,Garage on Main Level
- Has garage: Yes
- Attached garage spaces: 2
- Covered spaces: 2
- Has uncovered spaces: Yes