


2013 Custer St, Charlotte, NC, 28216
About This Home
Lincoln Heights is a rare gem—where history, culture, and modern development beautifully converge. This neighborhood is experiencing a vibrant transformation while proudly honoring its rich roots. Established in the 1920s and shaped through the 1960s, Lincoln Heights has long served as a sanctuary for notable Charlotteans. Now, Aveline @ Lasalle stands poised to help write the neighborhood’s next chapter. This exclusive collection of twenty-six modern townhomes has been thoughtfully curated to offer contemporary design, elegant finishes, and modern amenities. An exciting opportunity awaits to own a brand-new townhome in Charlotte’s Historic West End. These modern two-story home features three spacious bedrooms, two and a half bathrooms, and a thoughtfully designed open floor plan—perfect for both comfortable living and stylish entertaining. Enjoy sleek finishes, abundant natural light, and seamless access to everything the area has to offer. Ideally located on Lasalle Street, residents will enjoy quick connections to I-77 & I-85, Uptown, Camp North End, Archive Coffee, and Juice Box. Don’t miss your chance to be part of the West Side Renaissance. Including a full appliances package(refrigerator, microwave, range/oven, dishwasher, washer and dryer). Also, includes full blinds throughout the entire home. This entire community is income restricted and follows the city of charlotte 80% AMI guidelines.
Getting Around
 Somewhat Walkable
 Some Transit
 Somewhat Bikeable
Schools
Construction
Condition
- New construction: Yes
- Year built: 2025
Materials
- Foundation: Slab
- Construction materials: Fiber Cement
Other
- Builder model: C Floor Plan
- Builder name: Harmon Construction Services
Type & Style
- Home type: Townhouse
- Architectural style: Modern
- Property subType: Townhouse
Interior
Appliances
- Appliances included: Dishwasher,Disposal,Electric Oven,Electric Range,Microwave,Refrigerator
- Laundry features: Inside,Laundry Room,Upper Level
Bedrooms & Bathrooms
- Bedrooms: 3
- Bathrooms: 3
- Full bathrooms: 2
- 1/2 bathrooms: 1
Features
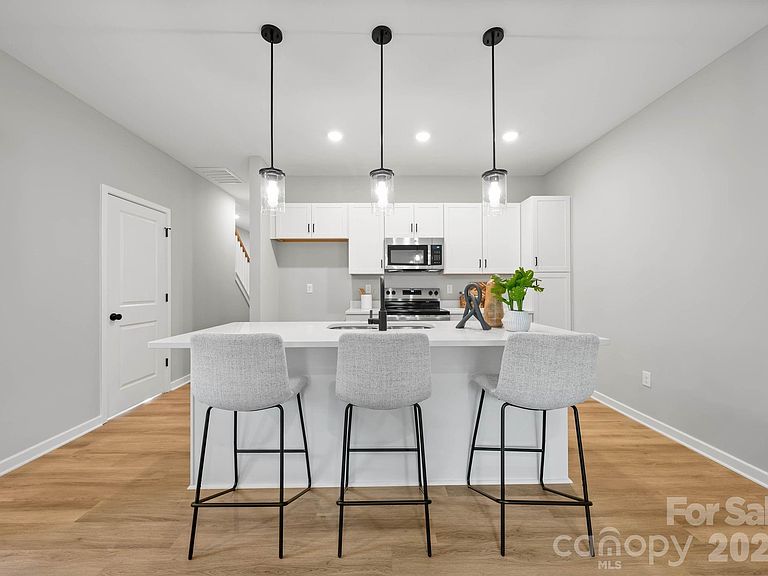
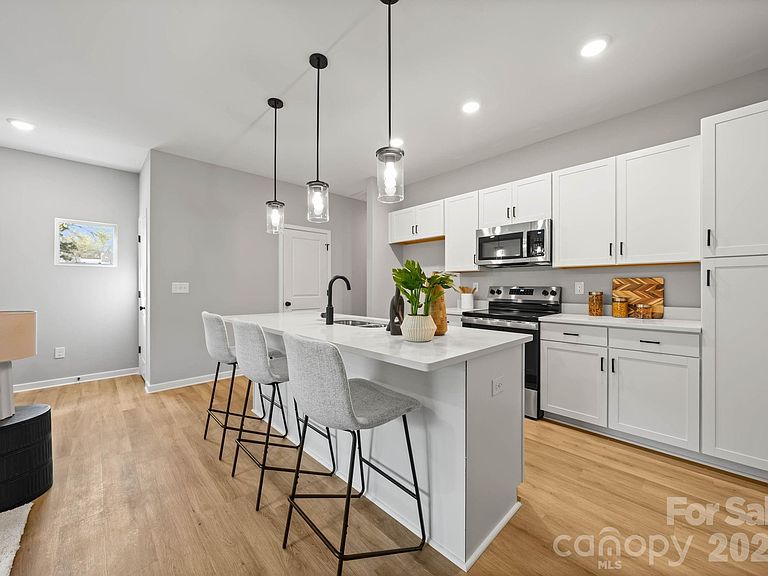
- Kitchen Island,Open Floorplan,Walk-In Closet(s)
- Flooring: Vinyl
- Attic: Pull Down Stairs
- Finished area below ground: 0
- Finished area above ground: 1,538
Heating & Cooling
- Heating features: Electric
- Cooling features: Central Air
Interior Area
- Total structure area: 1,538
- Total interior livable area: 1,538 sqft
Kitchen
- Features: Kitchen Island
- Level: Main
Primary Bedroom
- Features: Walk-In Closet(s)
- Level: Main
Property
Details
- Parcel number: 07503233
- Zoning: NC
- Special condition: Affordable Homeownership Criteria
Features
- Levels: Two
- Stories: 2
- Entry location: Main
- Patio & porch: Other
Parking
- Total spaces: 1
- Parking features: Attached Garage,Garage on Main Level
- Has garage: Yes
- Attached garage spaces: 1
- Covered spaces: 1