


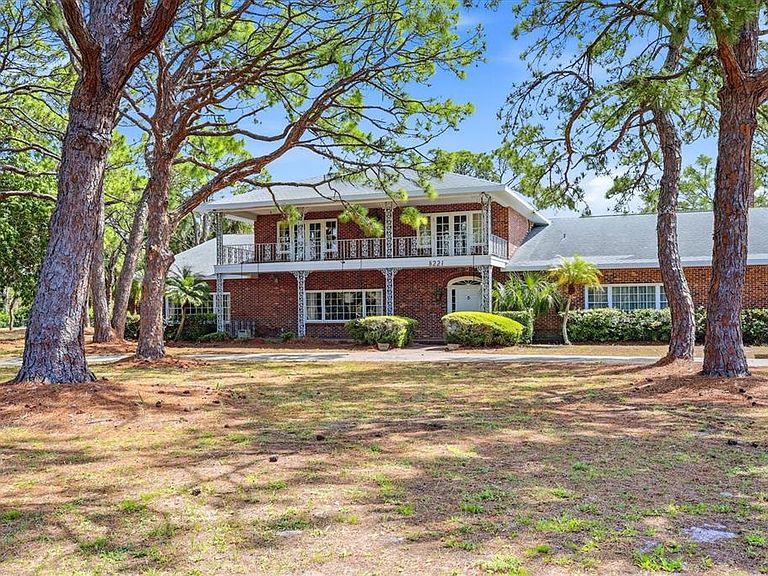
8221 Desoto Memorial Hwy, Bradenton, FL, 34209
About This Home
Rare opportunity in NW Bradenton. Stately Colonial Revival/Southern Brick Estate Home surrounded by majestic Oaks, Pines and Palm Trees. All on almost 3.5 acres! Two front porches with custom wrought iron adornments in and out! Special attention to detail include crown molding, wainscotting, tray embellished ceilings, brass doorknobs & hinges imported from England and many lighting fixtures with imported brass. When you enter the front door through the lovely foyer with imported marble floors and decorative niches. Boasting 5745 sf. Under roof, built in the 70’s with great care and intention. Extremely large rooms, Formal Living and separate Formal Dining room that can comfortably it 12 or more. Massive family room large enough to accommodate a pool table with wood burning fireplace. Also, on the first floor there is an office that could also be a bedroom. The Owners Suite has walk-in closets and ensuite featuring marble counters and vanity spaces. Separate laundry room, that can lend to a craft room. The kitchen faces pool area opening out to patio/porch area. It is adjacent to both family and dining rooms. There is walk-in pantry and butler pantry area that can accommodate tablecloths and entertainment supplies. Many closets and plenty of storage throughout the home. A two-story lanai area behind home that leads out to 40 x 20 pool with a two-story pool cage that has been recently replaced. The second floor leads to four bedrooms with extra walk-in storage area and two full baths. Two bedrooms face out to expansive yard with balconies that lead out to porch. Two bedrooms face out to backyard and pool with another balcony that overlooks the pool area and leads down wrought iron spiral staircase. Full house central vacuum. This property is made for family gatherings and entertainment! Oversized two car garage. All in a park like setting. Many options for this property, bring your imagination! The location is phenomenal. Sought after area of Bradenton adjacent to DeSoto Memorial Park, minutes to famous Anna Maria Beaches. Restaurants and shopping.
Getting Around
 Car-Dependent
 No Nearby Transit
 Bikeable
Schools
Construction
Condition
- Year built: 1971
Materials
- Foundation: Slab
- Roof: Shingle
- Construction materials: Brick
Type & Style
- Home type: SingleFamily
- Architectural style: Traditional
- Property subType: Single Family Residence
Interior
Appliances
- Appliances included: Oven,Cooktop,Dishwasher,Disposal,Dryer,Electric Water Heater,Range Hood,Refrigerator,Washer
- Laundry features: Inside,Laundry Room
Bedroom2
- Features: Walk-In Closet(s)
- Level: Second
- Area: 234
- Dimensions: 18x13
Bedroom3
- Features: Built-in Closet
- Level: Second
- Area: 165
- Dimensions: 15x11
Bedroom4
- Features: Built-in Closet
- Level: Second
- Area: 180
- Dimensions: 15x12
Bedroom5
- Features: En Suite Bathroom,Walk-In Closet(s)
- Level: Second
- Area: 176
- Dimensions: 16x11
Bedrooms & Bathrooms
- Bedrooms: 5
- Bathrooms: 4
- Full bathrooms: 3
- 1/2 bathrooms: 1
Den
- Level: First
- Area: 266
- Dimensions: 19x14
Dining Room
- Level: First
- Area: 357
- Dimensions: 21x17
Family Room
- Level: First
- Area: 693
- Dimensions: 33x21
Features
- Central Vacuum,Crown Molding,Living Room/Dining Room Combo,Primary Bedroom Main Floor,Solid Wood Cabinets,Thermostat,Walk-In Closet(s)
- Door features: French Doors,Sliding Doors
- Flooring: Brick/Stone,Carpet,Vinyl
- Fireplace features: Family Room,Wood Burning
- Fireplace: Yes
Foyer
- Level: First
- Area: 150
- Dimensions: 15x10
Heating & Cooling
- Heating features: Central,Electric
- Cooling features: Central Air
Interior Area
- Total structure area: 8,368
- Total interior livable area: 5,743 sqft
Kitchen
- Features: Pantry
- Level: First
- Area: 352
- Dimensions: 22x16
Living Room
- Level: First
- Area: 405
- Dimensions: 27x15
Primary Bedroom
- Features: En Suite Bathroom,Walk-In Closet(s)
- Level: First
- Area: 315
- Dimensions: 21x15
Property
Details
- Parcel number: 3022410109
- Zoning: RSF3
- Special condition: None
Features
- Levels: Two
- Stories: 2
- Private pool: Yes
- Pool features: Deck,Heated,In Ground,Screen Enclosure
- Patio & porch: Covered,Enclosed,Rear Porch
- Exterior features: Balcony,Irrigation System
- Has view: Yes
- View description: Pool,Trees/Woods
- Residential vegetation: Mature Landscaping,Oak Trees,Trees/Landscaped
Lot
- Lot size: 3.41 Acres
- Features: Corner Lot,In County,Landscaped,Oversized Lot
Parking
- Total spaces: 2
- Parking features: Circular Driveway,Driveway,Garage Door Opener
- Has garage: Yes
- Attached garage spaces: 2
- Covered spaces: 2
- Has uncovered spaces: Yes
Climate Risk is Financial Risk
Every home has a financial story beyond the listing price. Below, you’ll see the climate risks that could affect this property — and in Bills & Affordability, how those risks may influence repairs, insurance, utilities, and long-term value.
Biggest Threats for This Home
- Coastal Flooding

- Hurricane

- Lightning

- Tornado

- Tsunami

How This Home’s Risks Compare
FEMA Declared Disasters in Manatee County and Florida
Understanding the Costs
Financial advisors generally recommend spending no more than 30% of your gross household income on housing costs. In practice, many households stretch to 35% or beyond — especially in high-cost markets.
Estimated Costs Today
| Monthly | Annual | |
|---|---|---|
| Mortgage | $12,388 | $148,656 |
| Home Insurance * | $894 | $10,728 |
| Property Taxes | $3,222 | $38,664 |
| Electricity | $577 | $6,935 |
| Total | $17,081 | $204,972 |
Income You'd Need if You Spent...
Florida FAIR Plan Programs



How Costs Could Change Over Time
Climate risk is quickly impacting all of the major home ownership costs. Adjust the growth rates and percentage of income spent on housing below to see how your housing costs could change over the next 10 years — and what income you'd need to keep up.
Comparing Against the Market
Price Per Sq Ft
vs Other Active Listings
Avg $/sqft
vs Homes Sold Last Month
Median $/sqft
Current Market Trends
Median Price Per Square Foot
The median price per square foot of homes sold in this area each month. Compare this to this listing's price per square foot to gauge whether the home is priced in line with recent sales.
Historicals for This Listing
Zestimate History ($/sqft)
No zestimate history available
Price History
| Date | Event | Price |
|---|---|---|
| 2026-04-09 | Listed for sale | $2,650,000 |
 View on Zillow