


548 Golden Eagle Way, Mesquite, NV, 89027
About This Home
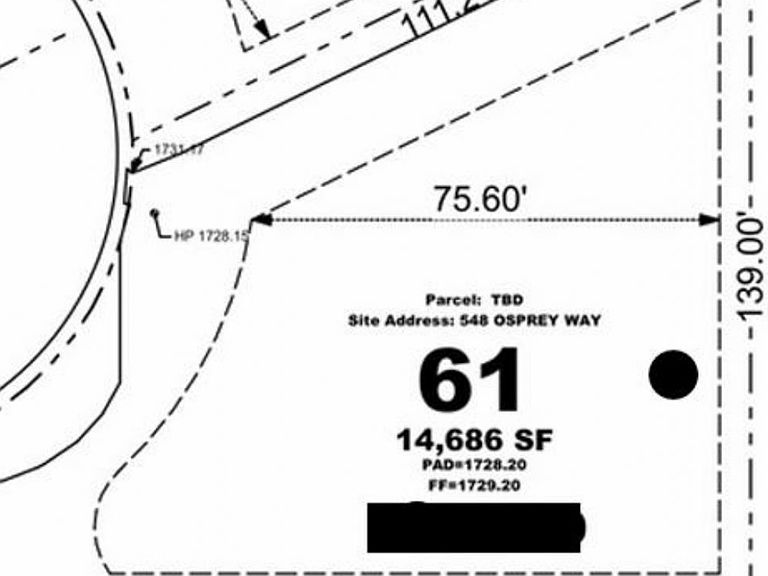
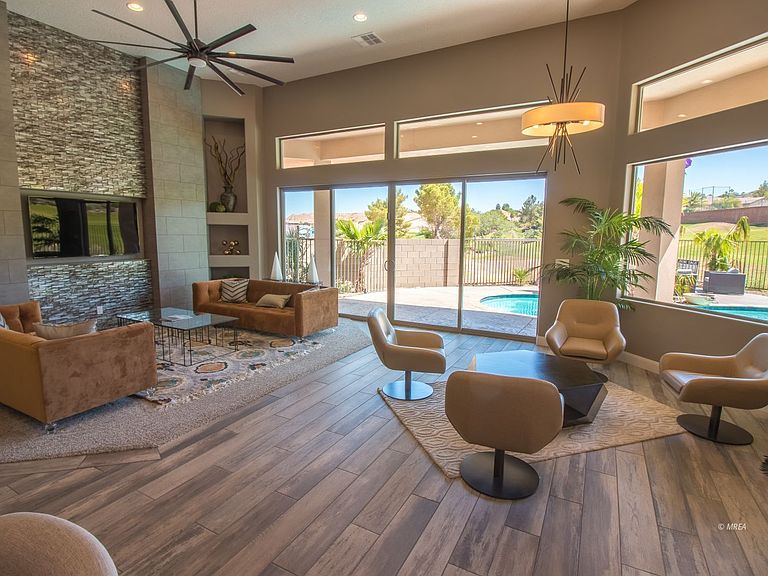
ELEVATED LIVING IN NEW HORIZON. Cudesac lot with VIEW. TO BE BUILT - Enjoy elevated desert living in this thoughtfully designed home with two spacious primary suites, a third bedroom and bath, three-car garage, and beautiful mountain views from a desirable cul-de-sac/corner location. The open-concept floor plan features 10"12 ft ceilings, a sleek flat roofline, 8 ft interior doors, an iron front door, and a stunning 16 ft double sliding door that opens the living area to outdoor living. Interior highlights include GE appliances, undermount sinks, a large walk-in pantry, ceiling fans and lighting in the bedrooms and main living area, tiled walk-in showers, luxury flooring or tile in main spaces, and carpeted bedrooms for comfort. A large circular covered patio, curved driveway, and insulated garage walls add everyday convenience and appeal. The front dining room offers flexible use as a formal dining area, office, or additional living space. Includes a 2-10 year warranty, and the house plan may be customized. Pictures are of a model home with the same floor plan.
Getting Around
 Car-Dependent
 Very Limited Transit
 Somewhat Bikeable
Schools
Construction
Condition
- Year built: 2026
Materials
- Foundation: Slab on Grade
- Roof: Cement,Shingle
- Construction materials: Stone,Stucco
Type & Style
- Home type: SingleFamily
- Architectural style: Contemporary,Rambler
- Property subType: Single Family Residence
Interior
Appliances
- Appliances included: Dishwasher,Disposal,Microwave,Electric Water Heater,Oven/Range- Electric
- Laundry features: Washer Hookup
Basement
- Basement: None
Bedrooms & Bathrooms
- Bedrooms: 3
- Bathrooms: 3
- Full bathrooms: 3
Features
- Ceiling Fan(s),Soaking Tub,Vaulted Ceiling(s),Walk-In Closet(s),Den/Office
- Flooring: Carpet,Tile
Heating & Cooling
- Heating features: Heat Pump
- Cooling features: Electric,Heat Pump
Interior Area
- Total structure area: 2,853
- Total interior livable area: 2,853 sqft
Property
Details
- Parcel number: 00107713023
- Zoning description: Residential, single family
Features
- Levels: One
- Stories: 1
- Patio & porch: Patio- Covered
- Fencing: Partial
- Has view: Yes
- View description: City,Mountain(s)
Lot
- Lot size: 0.34 Acres
- Features: Cul-De-Sac,Curb & Gutter,Landscape- Partial,Sidewalks,Sprinklers- Automatic,Vacation Rentals Allowed
Parking
- Total spaces: 3
- Parking features: Attached
- Has garage: Yes
- Attached garage spaces: 3
- Covered spaces: 3