


2213 Hauser Blvd, Helena, MT, 59601
About This Home
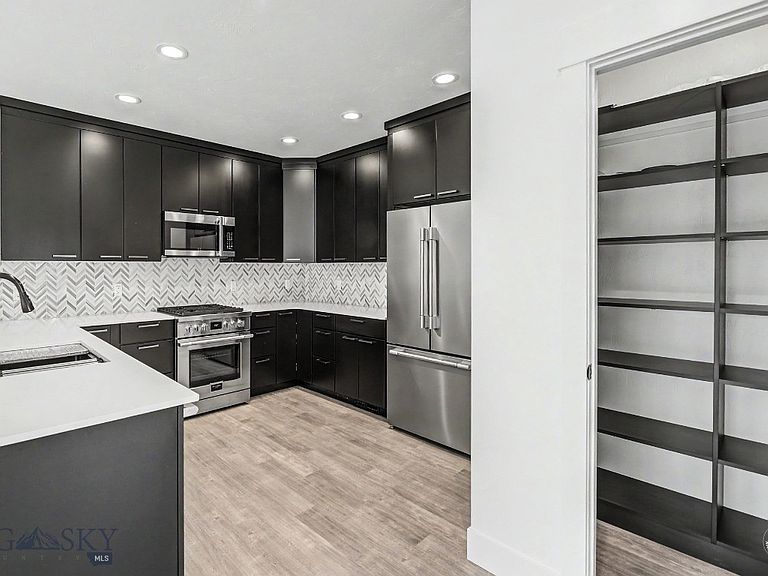
OWNER FINANCING OPTION AVAILABLE at 4.75%!! Experience a property that blends contemporary architecture with functional spaces. Every detail has been thoughtfully planned to provide comfort, convenience, and timeless style for you and your family. These large, beautifully designed 4-bedroom, 3-bath condos have high-end finishes throughout. Their expansive primary suites feature a private deck with breathtaking views. Additionally, they also have an outdoor recreational space in the backyard—a fantastic bonus for owners to enjoy. The Upper-West side of Helena is a prestigious, highly desirable neighborhood with tree-lined streets, and immediate access to Mount Helena's trailheads (nearly 80 miles of trails to explore). Locals appreciate the quiet, close-knit, and dog-friendly community feel, all while being just a short walk or drive from downtown and local businesses. These condos allow you to enjoy all of what Helena has to offer, without the hassle of yard work or snow removal. The owner has fully paid for city services to reach the property, allowing the new owner the convenience of not having an SID on their taxes year after year. Most of these photos are of 2211 Hauser, but there are also photos of the interior colors of 2213, 2215 and 2217 Hauser Blvd at the end of the photo reel. Please call your agent today for more information.
Getting Around
 Car-Dependent
 Very Limited Transit
 Somewhat Bikeable
Schools
Construction
Condition
- Property condition: New Construction
- New construction: Yes
- Year built: 2026
Other
- Builder name: BT Construction and Pentecost Builders
Type & Style
- Home type: Condo
- Property subType: Condominium
Interior
Appliances
- Appliances included: Dishwasher,Microwave,Range,Refrigerator
Basement
- Has basement: Yes
- Basement: Bathroom,Bedroom,Rec/Family Area
Bedroom
- Level: Third
Bedrooms & Bathrooms
- Bedrooms: 4
- Bathrooms: 3
- Full bathrooms: 3
Features
- Vaulted Ceiling(s),Walk-In Closet(s)
- Finished area above ground: 2,802
Heating & Cooling
- Heating features: Forced Air
- Cooling features: Central Air
Interior Area
- Total structure area: 3,532
- Total interior livable area: 3,532 sqft
Kitchen
- Level: Main
Living Room
- Level: Main
Loft
- Level: Third
Master Bedroom
- Level: Upper
Other
- Level: Upper
Other
- Level: Third
Property
Details
- Parcel number: 0000009169
- Zoning description: Call Listing Agent for Details
- Special condition: None
Features
- Levels: Three Or More
- Stories: 3
- Has view: Yes
- View description: Mountain(s)
- Waterfront features: None
Lot
- Features: Adjacent To Public Land
Parking
- Total spaces: 2
- Parking features: Attached,Garage,Garage Door Opener
- Has garage: Yes
- Attached garage spaces: 2
- Covered spaces: 2
Climate Risk is Financial Risk
Every home has a financial story beyond the listing price. Below, you’ll see the climate risks that could affect this property — and in Bills & Affordability, how those risks may influence repairs, insurance, utilities, and long-term value.
Biggest Threats for This Home
- Winter Weather

- Cold Wave

- Lightning

How This Home’s Risks Compare
FEMA Declared Disasters in Lewis and Clark County and Montana
Understanding the Costs
Financial advisors generally recommend spending no more than 30% of your gross household income on housing costs. In practice, many households stretch to 35% or beyond — especially in high-cost markets.
Estimated Costs Today
| Monthly | Annual | |
|---|---|---|
| Mortgage | $5,536 | $66,432 |
| Home Insurance | $444 | $5,328 |
| Property Taxes | $666 | $7,992 |
| Electricity | $242 | $2,910 |
| Total | $6,888 | $82,656 |
Income You'd Need if You Spent...
How Costs Could Change Over Time
Climate risk is quickly impacting all of the major home ownership costs. Adjust the growth rates and percentage of income spent on housing below to see how your housing costs could change over the next 10 years — and what income you'd need to keep up.
Comparing Against the Market
Price Per Sq Ft
vs Other Active Listings
Avg $/sqft
vs Homes Sold Last Month
Median $/sqft
Current Market Trends
Median Price Per Square Foot
The median price per square foot of homes sold in this area each month. Compare this to this listing's price per square foot to gauge whether the home is priced in line with recent sales.
Historicals for This Listing
Zestimate History ($/sqft)
Price History
| Date | Event | Price |
|---|---|---|
| 2026-07-24 | Listed for sale | $1,095,000 |
| 2026-06-16 | Listing removed | $1,095,000 |
| 2026-05-20 | Price change | $1,095,000 |
| 2026-03-23 | Price change | $1,200,000 |
| 2025-10-15 | Listed for sale | $1,342,160 |
 View on Zillow