




7931 Linda Vista Road, Vacaville, CA, 95688
About This Home
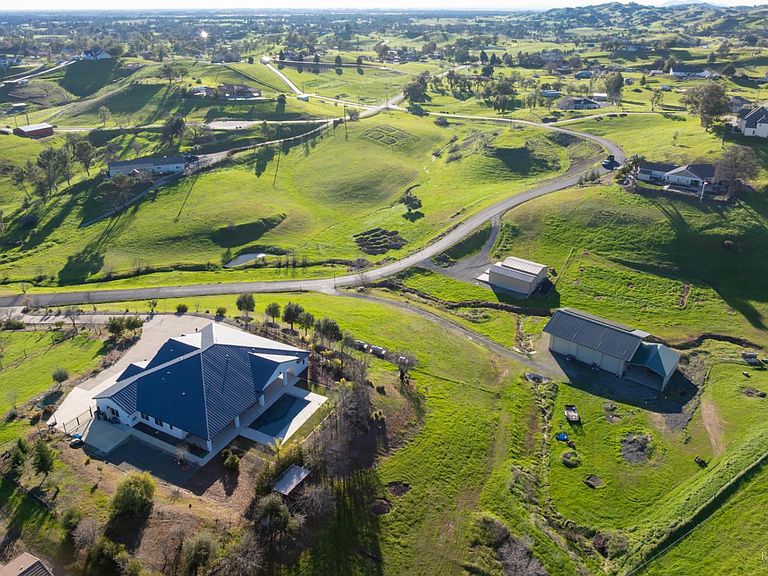
Welcome to your dream retreat, a stunning 4,098 sq ft modern masterpiece completed in 2023, perfectly positioned on a private 5-acre parcel designed for both comfort and resilience. This 5-bedroom, 5 1/2-bathroom home was built to impress, combining elegant design with high-end finishes and WUI-compliant fire-resistant construction, offering peace of mind in today's climate. Step inside to soaring 10- and 12-foot ceilings, expansive open living areas, and a seamless indoor-outdoor flow that defines luxury living. The heart of the home is the gourmet kitchen and spacious great room, opening out to an incredible 2,669 sq ft of covered patios ideal for year-round entertaining or quiet evenings under the stars. Outside, enjoy a custom sports pool built for fun and fitness, surrounded by sweeping views and open skies. The estate also features a versatile shop with three 14-ft roll-up doors, perfect for RVs, boats, or hobbyists needing serious workspace. Every detail has been thoughtfully crafted for modern living with the spacious layout that effortlessly blends luxury and functionality. Owned 15KW AC 60 Solar panel Nem-2 system and a 26,000 KW Generac generator. Annual net ZERO cost for electricity. Located in the RNVWD public water district just a few miles outside of Vacaville.
Getting Around
 Car-Dependent
 No Nearby Transit
 Somewhat Bikeable
Schools
Construction
Condition
- Property condition: New Construction
- New construction: Yes
- Year built: 2023
Materials
- Foundation: Slab,See Remarks
- Roof: Metal
- Construction materials: Ceiling Insulation,Stucco,Wood
Other
- Builder name: Christopherson Builders Santa Rosa
Type & Style
- Home type: SingleFamily
- Architectural style: Contemporary,Farmhouse,Modern/High Tech
- Property subType: Single Family Residence
Interior
Appliances
- Appliances included: Built-In Freezer,Built-In Gas Oven,Built-In Gas Range,Built-In Refrigerator,Dishwasher,Disposal,Double Oven,Range Hood,Ice Maker,Microwave,Self Cleaning Oven,Tankless Water Heater,Wine Refrigerator
- Laundry features: Cabinets,Electric,Gas Hook-Up,Inside Room,Sink
Basement
- Basement: None
Bathroom
- Level: Main
Bedroom
- Level: Main
Bedrooms & Bathrooms
- Bedrooms: 5
- Bathrooms: 6
- Full bathrooms: 5
- 1/2 bathrooms: 1
- Partial bathrooms: 1
Dining Room
- Features: Dining Bar,Dining/Living Combo,Formal Area
- Level: Main
Features
- Formal Entry,Storage,Wet Bar
- Window features: Dual Pane Full,Low Emissivity Windows
- Flooring: Tile,Wood
- Number of fireplaces: 1
- Fireplace features: Family Room,Gas Piped
- Fireplace: Yes
Heating & Cooling
- Heating features: Central,Electric,Gas,Heat Pump,MultiUnits
- Cooling features: Ceiling Fan(s),Central Air,Heat Pump,Multi Units
Interior Area
- Total structure area: 4,098
- Total interior livable area: 4,098 sqft
Kitchen
- Features: Breakfast Area,Kitchen Island,Pantry Closet,Stone Counters
- Level: Main
Living Room
- Features: Great Room
- Level: Main
Master Bathroom
- Features: Double Vanity,Low-Flow Shower(s),Low-Flow Toilet(s),Multiple Shower Heads,Radiant Heat,Shower Stall(s),Tub,Walk-In Closet 2+
Master Bedroom
- Features: Outside Access,Walk-In Closet 2+
- Level: Main
Property
Details
- Parcel number: 0104150570
- Attached to another structure: Yes
- Zoning: Rural Residential
- Special condition: Standard
Features
- Levels: One
- Stories: 1
- Pool features: Electric Heat,Fenced,Gunite,Pool Cover,Sport
- Patio & porch: Patio
- Has view: Yes
- View description: Hills,Mountain(s),Panoramic,Valley
Lot
- Lot size: 5 Acres
- Features: Auto Sprinkler F&R,Landscaped,Landscape Front
Parking
- Total spaces: 4
- Parking features: 24'+ Deep Garage,Electric Vehicle Charging Station(s),Garage Door Opener,RV Garage Detached,RV Storage,Uncovered Parking Spaces 2+,Paved,Shared Driveway
- Has garage: Yes
- Attached garage spaces: 4
- Covered spaces: 4
- Has uncovered spaces: Yes
Climate Risk is Financial Risk
Every home has a financial story beyond the listing price. Below, you’ll see the climate risks that could affect this property — and in Bills & Affordability, how those risks may influence repairs, insurance, utilities, and long-term value.
Biggest Threats for This Home
- Drought

- Earthquake

- Inland Flooding

- Landslide

- Wildfire

How This Home’s Risks Compare
FEMA Declared Disasters in Solano County and California
Understanding the Costs
Financial advisors generally recommend spending no more than 30% of your gross household income on housing costs. In practice, many households stretch to 35% or beyond — especially in high-cost markets.
Estimated Costs Today
| Monthly | Annual | |
|---|---|---|
| Mortgage | $11,099 | $133,188 |
| Home Insurance * | $646 | $7,752 |
| Property Taxes | $1,426 | $17,112 |
| Electricity | $878 | $10,545 |
| Total | $14,049 | $168,588 |
Income You'd Need if You Spent...
California FAIR Plan Programs
How Costs Could Change Over Time
Climate risk is quickly impacting all of the major home ownership costs. Adjust the growth rates and percentage of income spent on housing below to see how your housing costs could change over the next 10 years — and what income you'd need to keep up.
Comparing Against the Market
Price Per Sq Ft
vs Other Active Listings
Avg $/sqft
vs Homes Sold Last Month
Median $/sqft
Current Market Trends
Median Price Per Square Foot
The median price per square foot of homes sold in this area each month. Compare this to this listing's price per square foot to gauge whether the home is priced in line with recent sales.
Historicals for This Listing
Zestimate History ($/sqft)
No zestimate history available
Price History
| Date | Event | Price |
|---|---|---|
| 2026-04-17 | Price change | $2,495,000 |
| 2026-02-25 | Price change | $2,650,000 |
| 2026-01-09 | Price change | $2,750,000 |
| 2025-11-21 | Price change | $2,850,000 |
| 2025-10-13 | Listed for sale | $2,950,000 |
New Construction
 View on Zillow