


100 Tchefuncte Oaks Dr #100, Mandeville, LA, 70471
About This Home
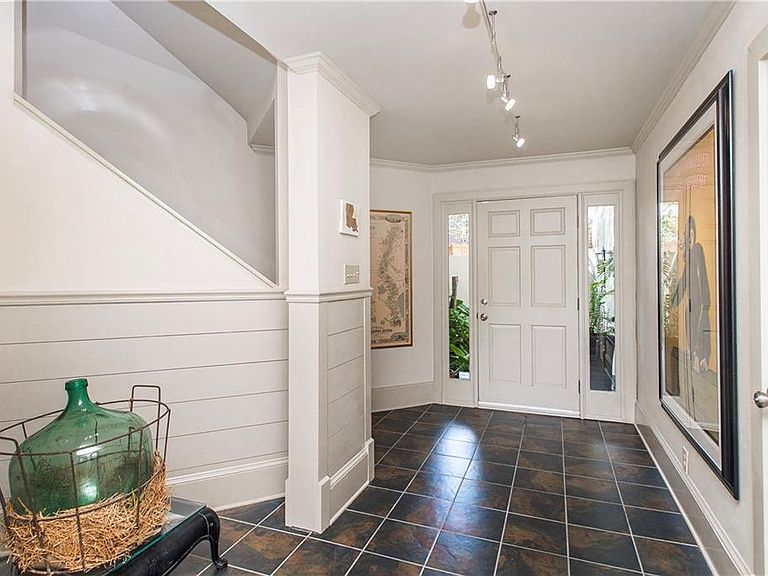
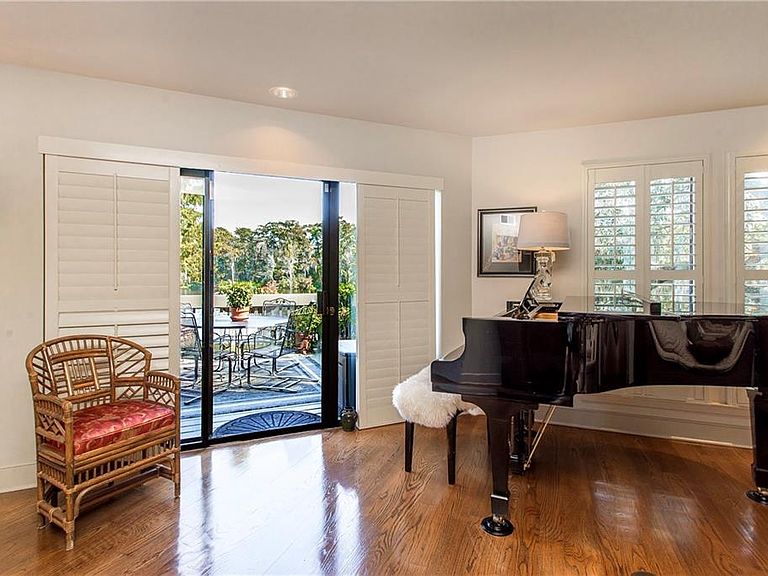
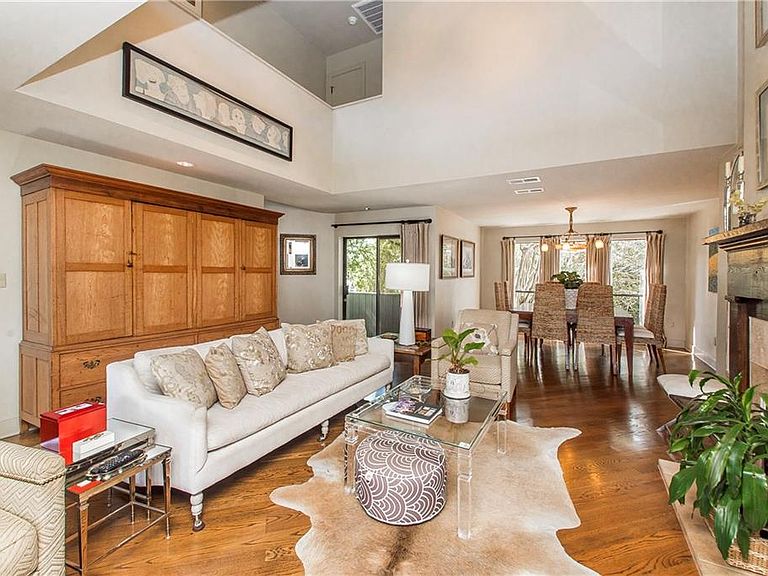
Seller offers $10,000 decorating allowance. Incredible Views. Large rooms, high ceilings in living areas. Great Life Style. Condo fees include insurance interior and outside including Flood, maintenance for grounds & pool, and more. Views of sunsets, sunrises, wildlife, egrets & herons from many windows, decks & cabana. Private pool for residents only in complex. Wonderful lifestyle here on the river where fish are biting and life is good. This condo is located in the most private area in complex offering lots of guest parking in addition to the double garage. Side garden and gate for lovely entry or courtyard entry for your own landscaping design. First floor enter into spacious foyer leading to either guest bedroom or office with patio & private bath. Second floor has living room with soaring ceiling to third floor, dining room, breakfast room, renovated kitchen, bedroom & bath. Kitchen has granite countertops, stainless steel appliances and tile floors. New Light Fixtures in Dining & Breakfast room. Recessed lighting in living areas. Living, dining, breakfast and bedroom have beautiful real hardwood floors. 3rd floor where the views are even better you will find the large main bedroom that has soaring ceilings and it's own balcony. Main bath has been renovated. Loft off of main bedroom and at the top of the stairs can be used as an office or a library. Guest bedroom or kids room on the third floor has its own private bath. This gives you 4 full bathrooms in the condo. Carpet on stairs and third floor when renovated by present owner. Gutters added to the exterior by present owner. Sentricon System installed and renewed annually by association. Security System & Automatic garage door openers. Workbench in garage. Fenced and private. Cabana reserving allowed for private parties by residents. Beau Chene Country Club and 2 golf courses available. Gated community. B.C. dues include water, garbage, sewerage & security. $662.50 Condo Fee Agent/Owner
Getting Around
 Car-Dependent
 Very Limited Transit
 Somewhat Bikeable
Schools
Construction
Condition
- Property condition: Excellent
- Year built: 1982
Materials
- Foundation: Slab
- Roof: Shingle
- Construction materials: Stucco,Wood Siding
Type & Style
- Home type: Condo
- Architectural style: Contemporary
- Property subType: Condominium
Interior
Appliances
- Appliances included: Cooktop,Dishwasher,Disposal,Microwave,Oven
- Laundry features: In Unit
Bedroom
- Level: Third
- Dimensions: 13.3 x 14.6
Bedroom
- Level: Second
- Dimensions: 9.7 x 10.3
Bedroom
- Level: First
- Dimensions: 17 x 14.3
Bedrooms & Bathrooms
- Bedrooms: 4
- Bathrooms: 4
- Full bathrooms: 4
Breakfast Room Nook
- Level: Second
- Dimensions: 13.6 x 8.3
Dining Room
- Level: Second
- Dimensions: 12 x 10.3
Features
- Ceiling Fan(s),Granite Counters,Pantry,Stainless Steel Appliances,Cable TV
- Fireplace features: Wood Burning
- Fireplace: Yes
Foyer
- Level: First
- Dimensions: 20.5 x 5.7
Garage
- Level: First
- Dimensions: 20 x 20
Heating & Cooling
- Heating features: Central,Multiple Heating Units
- Cooling features: Central Air,2 Units
Interior Area
- Total structure area: 3,000
- Total interior livable area: 2,880 sqft
Kitchen
- Level: Second
- Dimensions: 11.2 x 9
Living Room
- Level: Second
- Dimensions: 26 x 16.8
Master Bathroom
- Level: Third
- Dimensions: 14.7 x 10.4
Master Bedroom
- Level: Third
- Dimensions: 13 x 14.5
Office
- Level: Third
- Dimensions: 17 x 11.5
Patio
- Level: First
- Dimensions: 20 x 12
Porch
- Level: Second
- Dimensions: 20.4 x 11.5
Property
Details
- Parcel number: Parcel I
- Special condition: None
Features
- Levels: Three Or More
- Stories: 3
- Pool features: Community,In Ground
- Patio & porch: Concrete,Wood,Balcony,Patio,Porch
- Exterior features: Balcony,Dock,Fence,Sprinkler/Irrigation,Porch,Patio
- Waterfront features: River Access
Lot
- Lot size: 2.47 Acres
- Features: Outside City Limits
- Lot size dimensions: Condo
Parking
- Total spaces: 2
- Parking features: Garage,Parking Available,Parking Lot,Two Spaces,Garage Door Opener
- Has garage: Yes
Climate Risk is Financial Risk
Every home has a financial story beyond the listing price. Below, you’ll see the climate risks that could affect this property — and in Bills & Affordability, how those risks may influence repairs, insurance, utilities, and long-term value.
Biggest Threats for This Home
- Hurricane

- Inland Flooding

- Coastal Flooding

- Cold Wave

- Heat Wave

- Lightning

- Hail

- Strong Wind

- Tornado

- Winter Weather

How This Home’s Risks Compare
FEMA Declared Disasters Across Louisiana Counties
Understanding the Costs
Financial advisors generally recommend spending no more than 30% of your gross household income on housing costs. In practice, many households stretch to 35% or beyond — especially in high-cost markets.
Estimated Costs Today
| Monthly | Annual | |
|---|---|---|
| Mortgage | $2,907 | $34,884 |
| Home Insurance * | $510 | $6,120 |
| Property Taxes | $340 | $4,080 |
| Electricity | $217 | $2,613 |
| Total | $3,974 | $47,688 |
Income You'd Need if You Spent...
Louisiana FAIR Plan Programs

How Costs Could Change Over Time
Climate risk is quickly impacting all of the major home ownership costs. Adjust the growth rates and percentage of income spent on housing below to see how your housing costs could change over the next 10 years — and what income you'd need to keep up.
Comparing Against the Market
Price Per Sq Ft
vs Other Active Listings
Avg $/sqft
vs Homes Sold Last Month
Median $/sqft
Current Market Trends
Median Price Per Square Foot
The median price per square foot of homes sold in this area each month. Compare this to this listing's price per square foot to gauge whether the home is priced in line with recent sales.
Historicals for This Listing
Zestimate History ($/sqft)
Price History
| Date | Event | Price |
|---|---|---|
| 2026-03-29 | Price change | $590,000 |
| 2026-03-19 | Price change | $600,000 |
| 2026-01-13 | Price change | $595,000 |
| 2025-10-15 | Listed for sale | $600,000 |
 View on Zillow