



121 Calvin Smith Ln #A & B, Jarrell, TX, 76537
About This Home
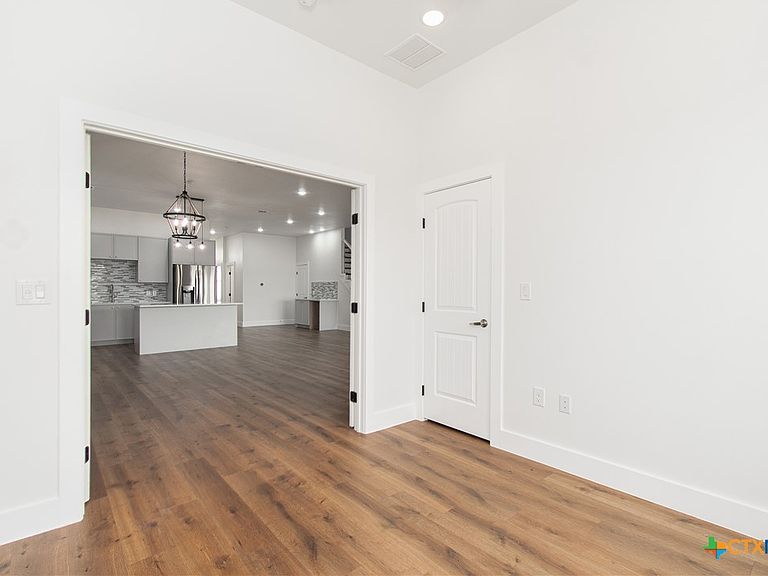
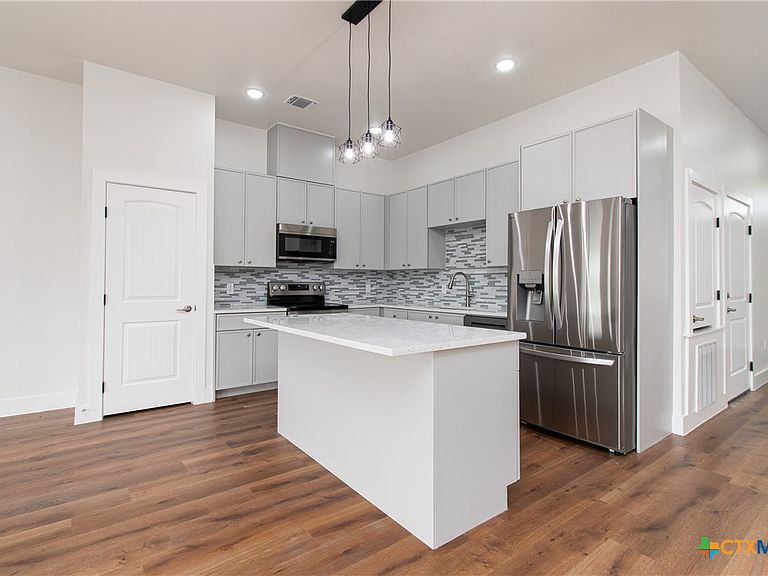
New Construction Custom Duplex – 121 Calvin Smith Lane, Jarrell Discover exceptional craftsmanship in this custom-built, open-concept duplex—each side offering 2,300 sq. ft. of thoughtfully designed living space. Each unit includes 4 bedrooms, 3 bathrooms, and a dedicated office (or optional 5th bedroom), a wet bar down stairs and one upstairs for your convenience perfect for today’s lifestyle. Featuring luxury vinyl flooring, tile in wet areas, and upgraded finishes, these homes are built to impress. The open-concept kitchen and living area showcase granite countertops, modern cabinetry, refrigerator, and stylish fixtures. The primary suite offers dual walk-in closets and dual vanities, creating a true retreat. Enjoy the convenience of a 1-car garage, spacious layout, and quality construction throughout. Units can be purchased separately or together, offering a fantastic investment opportunity. Estimated completion: end of November.
Getting Around
 Car-Dependent
 Very Limited Transit
 Somewhat Bikeable
Schools
Construction
Condition
- Year built: 2025
Materials
- Foundation: Slab
- Roof: Composition,Shingle
- Construction materials: Foam Insulation,HardiPlank Type
Type & Style
- Home type: MultiFamily
- Architectural style: Craftsman
- Property subType: Duplex,Multi Family,Multi Family
Interior
Appliances
- Appliances included: Dishwasher,Electric Range,Disposal,Multiple Water Heaters,Refrigerator,Some Electric Appliances,Microwave,Range
- Laundry features: Electric Dryer Hookup,Laundry Room,In Unit,Upper Level
Features
- Ceiling Fan(s),Double Vanity,Garden Tub/Roman Tub,High Ceilings,His and Hers Closets,Multiple Living Areas,Multiple Closets,Recessed Lighting,Split Bedrooms,Separate Shower,Tub Shower,Walk-In Closet(s),Kitchen/Family Room Combo,Kitchen/Dining Combo,Pantry,Solid Surface Counters
- Flooring: Tile,Vinyl
- Fireplace features: None
- Attic: Access Only
Heating & Cooling
- Heating features: Central,Multiple Heating Units
- Cooling features: Central Air,2 Units
Interior Area
- Total interior livable area: 4,600 sqft
Property
Accessibility
- Accessibility features: None
Details
- Parcel number: R572096
- Attached to another structure: Yes
- Special condition: Builder Owned
Features
- Levels: Two
- Stories: 2
- Pool features: None
- Fencing: Back Yard,Privacy,Wood
- Has view: Yes
- View description: Hills
- Waterbody name: Hill Country View
Lot
- Lot size: 0.25 Acres
Parking
- Total spaces: 1
- Parking features: Attached,Garage Faces Front,Garage,Garage Door Opener
- Has garage: Yes
- Attached garage spaces: 1
- Covered spaces: 1