


142 Old State Highway 70, Rogersville, TN, 37857
About This Home
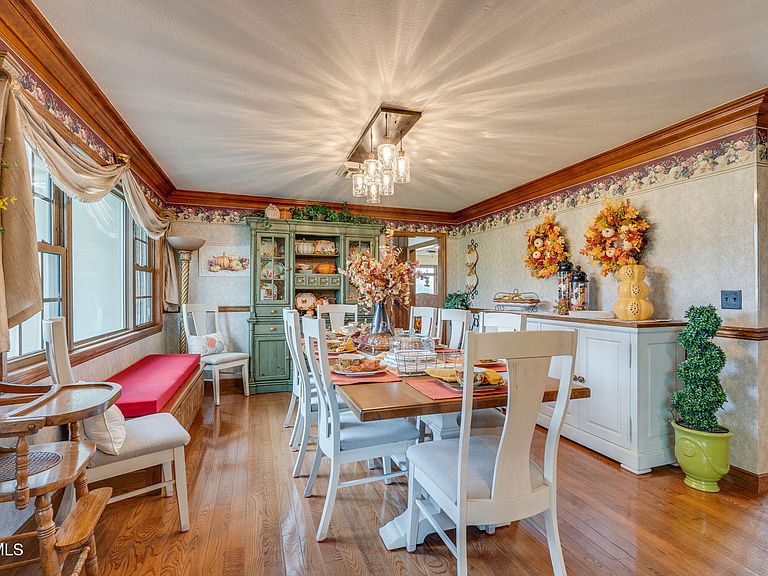
Welcome to Riverview Farm, located on the banks of the Holston River and just five minutes south of historic Rogersville. This unique property features 18.90 gently rolling acres, perfect for livestock or simple family enjoyment. The main home is a traditional-style, nearly 3,000 sq. ft., main-level residence with 3 bedrooms and 3 baths. As you enter through the front door, you'll immediately notice the rare beauty of quality woodwork and custom features. The great room offers a fireplace and custom cabinetry. If the kitchen is the heart of the home, then this one has a big heart. This magnificent, oversized kitchen boasts an abundance of custom handmade oak cabinets and Quartz countertops. It also features a huge custom-built island, double side-by-side refrigerators, double ovens, a convection oven, an under-counter microwave, and a warming drawer. The home also includes a summer kitchen with easy access to the pool area. And yes--there is a pool! At the rear of the home, you'll find a large built-in saltwater swimming pool, a beautiful water feature and waterfall, an outdoor fireplace and sitting area, and a gazebo. Evening views and sunsets from here are nothing short of spectacular. The finished lower level includes a den with another fireplace, as well as two additional finished rooms ready for you to customize with your imagination. If you're a fisherman, you can choose between the well-stocked on-site pond or the Holston River. For the car enthusiast, there is an approximately 3,000 sq. ft., 3-bay garage on the property. You'll also find a farm barn/shed and a log cabin on-site. Nearly the entire parcel is already fenced. Don't miss the opportunity to own this wonderful mini-farm with all its many features. Qualified buyers only! Listing agent is a relative of the seller.
Getting Around
 Car-Dependent
 Very Limited Transit
 Somewhat Bikeable
Schools
Construction
Condition
- Property condition: Above Average
- Year built: 1963
Materials
- Foundation: Block
- Roof: Composition
- Construction materials: Stone,Stucco
Type & Style
- Home type: SingleFamily
- Architectural style: Traditional
- Property subType: Single Family Residence,Residential
Interior
Appliances
- Appliances included: Convection Oven,Cooktop,Dishwasher,Double Oven,Electric Range,Microwave,Refrigerator
- Laundry features: Electric Dryer Hookup,Washer Hookup
Basement
- Has basement: Yes
- Basement: Block
Bedrooms & Bathrooms
- Bedrooms: 3
- Bathrooms: 3
- Full bathrooms: 3
Features
- Built-in Features,Solid Surface Counters
- Window features: Double Pane Windows,Insulated Windows
- Flooring: Ceramic Tile,Hardwood
- Number of fireplaces: 2
- Fireplace features: Basement,Living Room
- Fireplace: Yes
- Finished area below ground: 1,494
Heating & Cooling
- Heating features: Electric,Heat Pump
- Cooling features: Central Air,Heat Pump
Interior Area
- Total structure area: 4,412
- Total interior livable area: 4,412 sqft
Property
Details
- Parcel number: 125 043.00
- Zoning: None
Features
- Levels: One
- Stories: 1
- Pool features: In Ground
- Patio & porch: Back,Porch,Rear Patio
- Exterior features: Other
- Fencing: Pasture
- Has view: Yes
- View description: Water,Mountain(s)
- Has water view: Yes
- Water view: Water
- On waterfront: Yes
- Waterfront features: River Front
- Topography of land: Farm Pond, Cleared, Pasture
Lot
- Lot size: 18.97 Acres
- Features: Pasture
- Lot size dimensions: See acres
Parking
- Total spaces: 3
- Parking features: Attached,Concrete,Garage Door Opener
- Has garage: Yes
- Attached garage spaces: 3
- Covered spaces: 3