

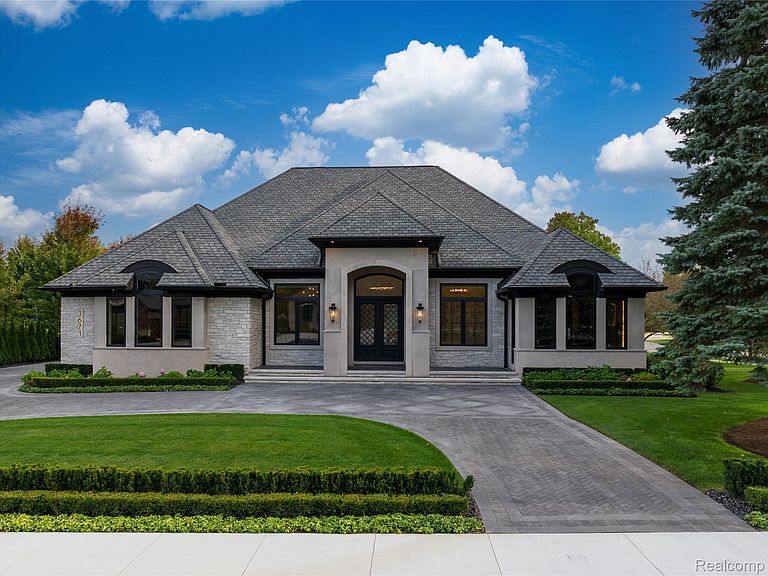


4592 Pinnacle Blvd, Rochester, MI, 48306
About This Home
Here is your chance to build a dream ranch with all the amenities. Located in a beautiful brand-new community called Pinnacle Reserve in Oakland Township. The pictures are a representation of what is included in the price. The convenient 4,000 square foot ranch style first floor living is crafted to fit everyone's lifestyle. The finished lower level adds another 2,000 square feet of luxury living for all of your additional living & recreational needs. From the grand tall 14' ceilings to the open living areas. The warm tones and finishes make this luxury dream feel like home. This plan and home may be toured to give you the sense of quality and finishes. There is time to tweak & finish to your taste. Our architectural & interior design team will create the exact vision for your lifestyle. The outdoor living is an added bonus to this unique residence. YES, IT COMES WITH A $750,000 POOL & LANDSCAPING ALLOWANCE along with a $400,000 upgrade design allowance to create your exact vision. Nestled among multi-million-dollar estates, this home embodies exceptional craftsmanship, custom finishes, and Sapphire’s signature attention to detail. Just minutes from Downtown Rochester, residents will enjoy fine dining, boutique shopping, and seasonal festivals. Outdoor enthusiasts will love the nearby Paint Creek Trail and world-class golf courses, with convenient access to M-59 and I-75 for commuters. Let's elevate your lifestyle & begin your journey to luxury living — with Sapphire Luxury Homes & Landscaping. Similar home available to view.
Getting Around
 Car-Dependent
 Very Limited Transit
 Somewhat Bikeable
Schools
Construction
Condition
- Property condition: Const Start Upon Sale,New Construction
- New construction: Yes
- Year built: 2026
Materials
- Foundation: Basement,Poured
- Roof: Asphalt,Metal
- Construction materials: Brick,Stone
Type & Style
- Home type: SingleFamily
- Architectural style: Ranch
- Property subType: Single Family Residence
Interior
Appliances
- Appliances included: Built In Freezer,Built In Gas Range,Built In Refrigerator,Dishwasher,Disposal,Dryer,Exhaust Fan,Ice Maker,Range Hood,Stainless Steel Appliances,Vented Exhaust Fan
- Laundry features: Laundry Room
Basement
- Has basement: Yes
- Basement: Finished,Full
Bedroom
- Level: Entry
- Area: 224
- Dimensions: 16 X 14
Bedroom
- Level: Entry
- Area: 180
- Dimensions: 15 X 12
Bedroom
- Level: Basement
- Area: 234
- Dimensions: 18 X 13
Bedrooms & Bathrooms
- Bedrooms: 4
- Bathrooms: 6
- Full bathrooms: 4
- 1/2 bathrooms: 2
Dining Room
- Level: Entry
- Area: 204
- Dimensions: 12 X 17
Family Room
- Level: Entry
- Area: 357
- Dimensions: 21 X 17
Features
- Window features: Egress Windows,Energy Star Qualified Windows
- Fireplace features: Family Room,Gas,Master Bedroom
- Fireplace: Yes
- Finished area below ground: 2,000
- Finished area above ground: 4,000
Heating & Cooling
- Heating features: Forced Air,Natural Gas
- Cooling features: Central Air
Interior Area
- Total interior livable area: 6,000 sqft
Kitchen
- Level: Entry
- Area: 289
- Dimensions: 17 X 17
Laundry
- Level: Entry
- Area: 70
- Dimensions: 10 X 7
Library
- Level: Entry
- Area: 270
- Dimensions: 15 X 18
Mud Room
- Level: Entry
- Area: 77
- Dimensions: 7 X 11
Other
- Level: Entry
Other
- Level: Entry
Other
- Level: Basement
Other
- Level: Entry
Other
- Level: Entry
Primary Bathroom
- Level: Entry
Primary Bedroom
- Level: Entry
- Area: 336
- Dimensions: 21 X 16
Property
Details
- Parcel number: 0000000000
- Special condition: Short Sale No,Standard
Features
- Levels: Two
- Stories: 2
- Entry location: GroundLevelwSteps
- Pool features: In Ground,Outdoor Pool
- Patio & porch: Covered,Porch
- Exterior features: Lighting
- Fencing: Fencing Requiredwith Pool
Lot
- Lot size: 0.52 Acres
- Features: Near Golf Course
- Lot size dimensions: 140 x 163 x 160 x 140
Parking
- Total spaces: 3
- Parking features: Three Car Garage,Attached,Direct Access,Electricityin Garage,Garage Door Opener,Side Entrance
- Has garage: Yes
- Attached garage spaces: 3
Climate Risk is Financial Risk
Every home has a financial story beyond the listing price. Below, you’ll see the climate risks that could affect this property — and in Bills & Affordability, how those risks may influence repairs, insurance, utilities, and long-term value.
Biggest Threats for This Home
- Cold Wave

- Tornado

- Heat Wave

- Inland Flooding

- Ice Storm

- Strong Wind

How This Home’s Risks Compare
FEMA Declared Disasters in Oakland County and Michigan
Understanding the Costs
Financial advisors generally recommend spending no more than 30% of your gross household income on housing costs. In practice, many households stretch to 35% or beyond — especially in high-cost markets.
Estimated Costs Today
| Monthly | Annual | |
|---|---|---|
| Mortgage | $15,169 | $182,028 |
| Home Insurance * | $1,101 | $13,212 |
| Property Taxes | $3,124 | $37,488 |
| Electricity | $654 | $7,853 |
| Total | $20,048 | $240,576 |
Income You'd Need if You Spent...
Michigan FAIR Plan Programs


How Costs Could Change Over Time
Climate risk is quickly impacting all of the major home ownership costs. Adjust the growth rates and percentage of income spent on housing below to see how your housing costs could change over the next 10 years — and what income you'd need to keep up.
Comparing Against the Market
Price Per Sq Ft
vs Other Active Listings
Avg $/sqft
vs Homes Sold Last Month
Median $/sqft
Current Market Trends
Median Price Per Square Foot
The median price per square foot of homes sold in this area each month. Compare this to this listing's price per square foot to gauge whether the home is priced in line with recent sales.
Historicals for This Listing
Zestimate History ($/sqft)
Price History
| Date | Event | Price |
|---|---|---|
| 2026-01-31 | Listed for sale | $4,250,000 |
 View on Zillow