



540 Nichols Road, Clallam Bay, WA, 98326
About This Home
Your Pacific Northwest outdoor paradise awaits! Escape the hustle and embrace the wild with this rustic 2-bedroom cabin tucked away on a serene 5-acre, heavily treed property in the rural Clallam Bay / Hoko community. Surrounded by nature, privacy, and fresh coastal air, this property offers the perfect basecamp for weekend getaways, outdoor recreation, or a simple retreat after a day of adventure. Outdoor enthusiasts will love the location. For hikers, the property is just approximately 10 miles from the Ozette Ranger Station and the famous trailheads leading to the Pacific Ocean at Sandy Point and Cape Alava. For hunters, you are in the heart of the Hoko Game Management Unit and just across the road from the Dickey GMU, both known for prime Pacific Northwest hunting opportunities. World-class saltwater fishing is minutes away, with Sekiu approximately 15 miles away and Neah Bay around 25 miles away. River fishing is also close by, starting with a short walk to Big River and a short drive to the Hoko, Sekiu, Clallam, Pysht, and other nearby rivers. Whether you are seeking a hunting cabin, fishing retreat, hiking basecamp, or peaceful off-grid-style escape, this property delivers rugged charm and endless recreational possibilities. Buyer to verify all information to their satisfaction, including utility locations, access, permitted uses, condition, and buildability.
Getting Around
 Car-Dependent
 Very Limited Transit
 Somewhat Bikeable
Schools
Construction
Condition
- Property condition: Good
- Year built: 1926
Materials
- Roof: Composition
- Construction materials: Wood Siding
Notable Dates
- Major remodel year: 1926
Type & Style
- Home type: SingleFamily
- Architectural style: Cabin,1 Story
- Property subType: Single Family Residence
Interior
Appliances
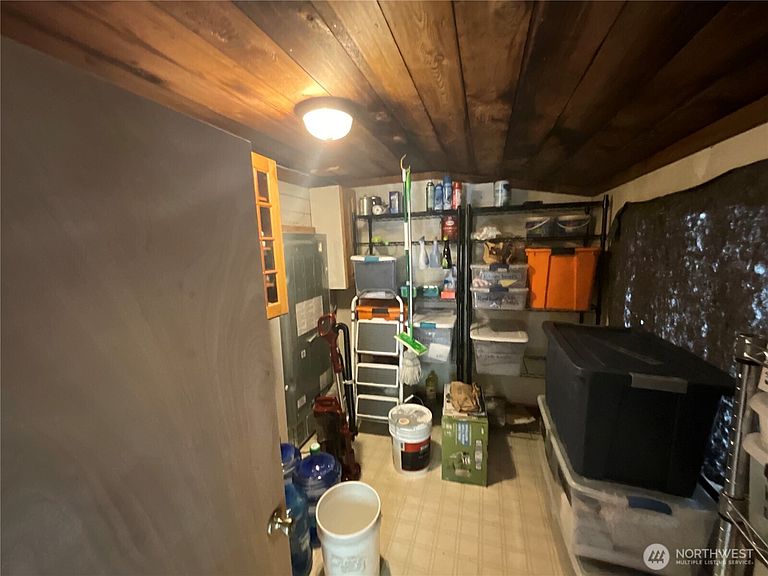
- Appliances included: Refrigerator,Stove(s)/Range(s),Refrigerator(s),Water Heater: Electric,Water Heater Location: Utility Room
Basement
- Basement: None
Bedroom
- Level: Main
Bedrooms & Bathrooms
- Bedrooms: 2
- Bathrooms: 1
- 1/2 bathrooms: 1
- Main level bathrooms: 1
- Main level bedrooms: 2
Entry Hall
- Level: Main
Features
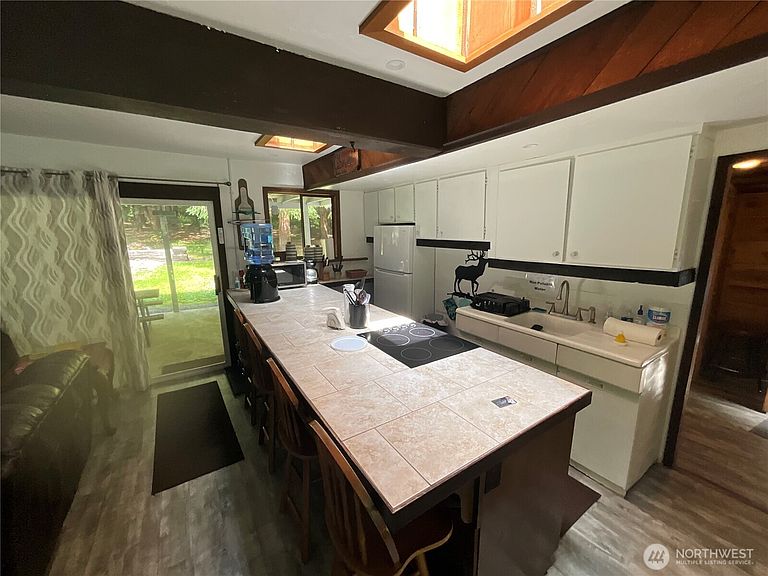
- Window features: Skylight(s)
- Flooring: Stone,Vinyl Plank,Carpet
- Number of fireplaces: 1
- Fireplace features: Wood Burning,Main Level: 1,Fireplace
- Fireplace: Yes
Heating & Cooling
- Heating features: Fireplace,Ductless,Electric,Wood
- Cooling features: Ductless
Interior Area
- Total structure area: 1,012
- Total interior livable area: 1,012 sqft
Kitchen Without Eating Space
- Level: Main
Living Room
- Level: Main
Master Bedroom
- Level: Main
Other
- Level: Main
Utility Room
- Level: Main
Property
Details
- Parcel number: 1431201401000000
- Zoning: R5
- Zoning description: Jurisdiction: County
- Special condition: Standard
Features
- Levels: One
- Stories: 1
- Entry location: Main
- Patio & porch: Fireplace,Skylight(s),Water Heater
- Has view: Yes
- View description: Territorial
- Topography of land: Level,Partial Slope
- Residential vegetation: Wooded
Lot
- Lot size: 5 Acres
- Features: Dead End Street,Deck,Outbuildings,Patio
- Lot size dimensions: 329 x 659 x 329 x 659
Parking
- Parking features: Driveway,Off Street