


13537 Stage Coach Ln, Cresson, TX, 76035
About This Home
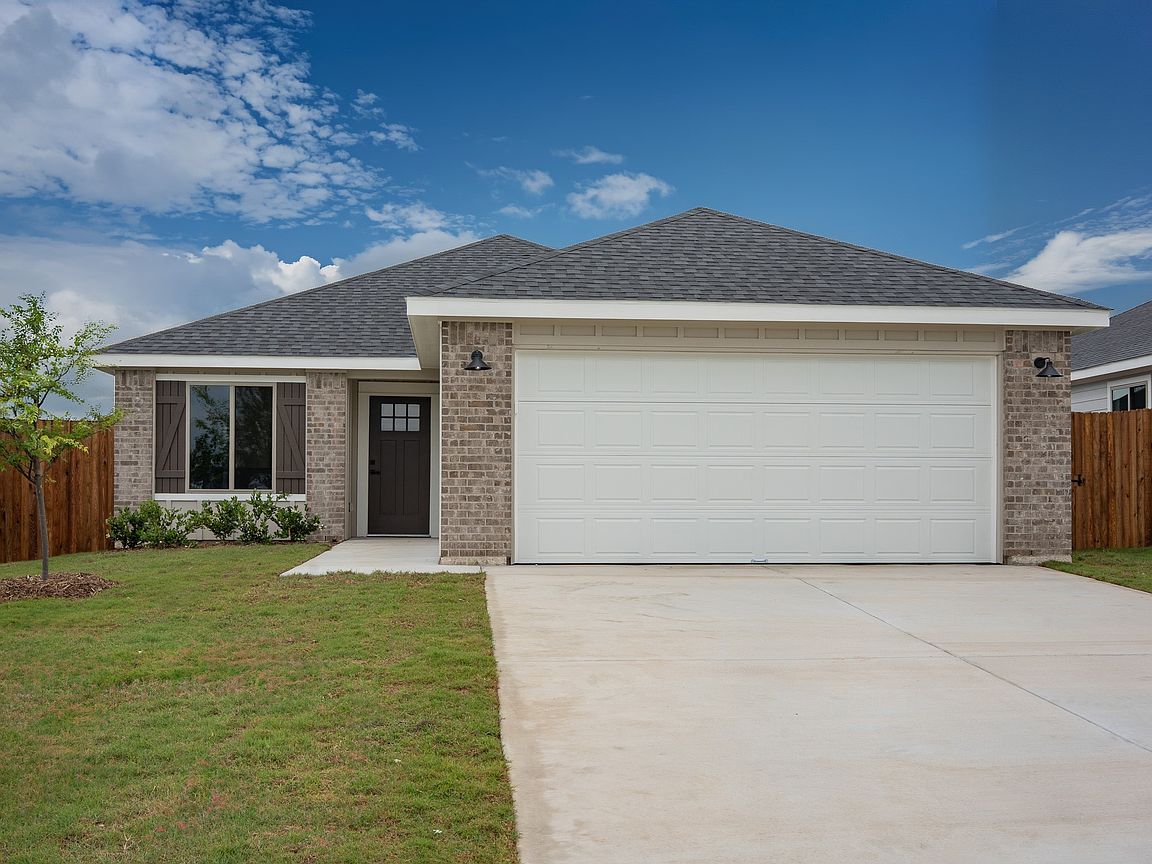
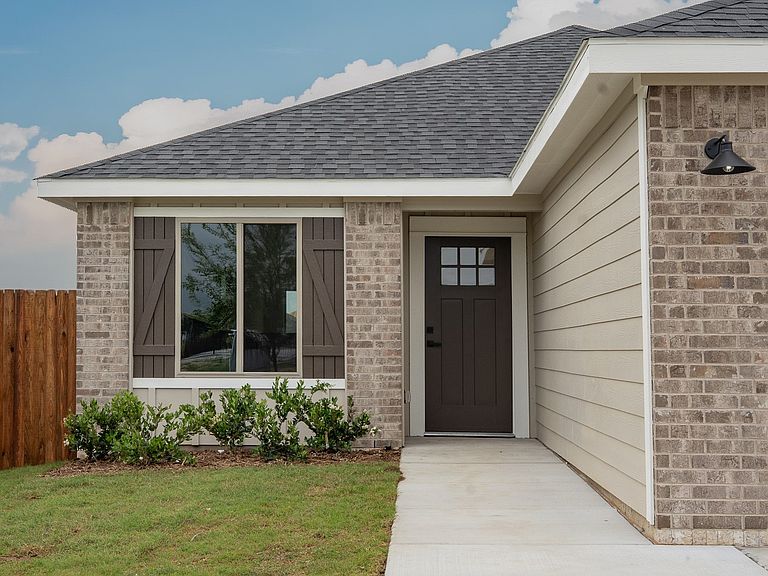
$17,000 in Summer Incentives!!! Welcome home to this beautifully designed 2-bedroom, 2-bath residence offering 1,463 square feet of comfortable living space. Thoughtfully laid out with both functionality and style in mind, this home features an open-concept living and dining area that flows seamlessly into the kitchen and breakfast nook — perfect for everyday living and entertaining alike. The spacious primary suite offers a private retreat with an en-suite bath and generous closet space, while the second bedroom and full bath provide flexibility for guests, family, or a home office. Enjoy natural light throughout, convenient interior laundry, and ample storage. Step outside to a covered patio ideal for relaxing or outdoor dining, and take advantage of the attached 2-car garage for added convenience. With its smart layout and inviting spaces, this home blends comfort, practicality, and charm in every square foot.
Getting Around
 Car-Dependent
 Very Limited Transit
 Somewhat Bikeable
Schools
Construction
Condition
- Year built: 2026
Materials
- Foundation: Slab
- Roof: Composition
- Construction materials: Brick
Type & Style
- Home type: SingleFamily
- Architectural style: Craftsman,Traditional,Detached
- Property subType: Single Family Residence
Interior
Appliances
- Appliances included: Dryer,Dishwasher,Electric Range,Microwave,Refrigerator,Washer
Bedroom
- Level: First
- Dimensions: 10 x 13
Bedrooms & Bathrooms
- Bedrooms: 2
- Bathrooms: 2
- Full bathrooms: 2
Dining Room
- Level: First
- Dimensions: 15 x 7
Features
- Decorative/Designer Lighting Fixtures,Granite Counters,High Speed Internet,Kitchen Island,Open Floorplan,Walk-In Closet(s)
- Flooring: Luxury Vinyl Plank,Tile
Interior Area
- Total interior livable area: 1,463 sqft
Living Room
- Features: Ceiling Fan(s)
- Level: First
- Dimensions: 18 x 15
Master Bedroom
- Features: Walk-In Closet(s)
- Level: First
- Dimensions: 16 x 14
Property
Details
- Parcel number: 126393610411
Features
- Levels: One
- Stories: 1
- Pool features: None
- Fencing: Wood
Lot
- Lot size: 6,098 sqft
Parking
- Total spaces: 2
- Parking features: Driveway,Garage Faces Front,Garage,Garage Door Opener
- Has garage: Yes
- Attached garage spaces: 2
- Covered spaces: 2