


4035 Estate Dr, Lewisville, NC, 27023
4beds
4baths
3,830sqft
$919,900
$240price/sqft
$5,450/moest. monthly cost
$218,000/yrincome needed
About This Home
Stunning new brick home under construction in Adams Estates! The Roller Mill plan by Arden Homes. Remarkable and well planned living space centered around 2 story great room with ample windows for a gorgeous view and natural light. Primary suite on main level. Gourmet kitchen layout with breakfast area. Upper level offers 3 more bedrooms, 2 full baths, and huge bonus room! Upgrades include side-load 3 car garage, coffered ceiling in dining room, playroom, dry bar, laundry room drop zone, laundry sink and cabinetry, gourmet kitchen, and screened porch. Small upscale community with just 12 lots total. All lots are 1 acre or more. This home sits on 1.47 acre lot! Move in ready by September!
Getting Around
0
 Car-Dependent
0
 Very Limited Transit
17
 Somewhat Bikeable
Schools
9/10
8/10
8/10
Construction
Condition
- Property condition: New Construction
- New construction: Yes
- Year built: 2026
Materials
- Construction materials: Brick,Cement Siding,Vinyl Siding,Wood Siding
Type & Style
- Home type: SingleFamily
- Architectural style: Transitional
- Property subType: Stick/Site Built,Residential,Single Family Residence
Interior
Appliances
- Appliances included: Microwave,Oven,Cooktop,Dishwasher,Disposal,Range Hood,Gas Water Heater
- Laundry features: Dryer Connection,Main Level,Washer Hookup
Basement
- Basement: Crawl Space
Bedroom2
- Level: Second
Bedroom3
- Level: Second
Bedroom4
- Level: Second
Bedrooms & Bathrooms
- Bedrooms: 4
- Bathrooms: 4
- Full bathrooms: 3
- 1/2 bathrooms: 1
- Main level bathrooms: 2
Breakfast
- Level: Main
Dining Room
- Level: Main
Features
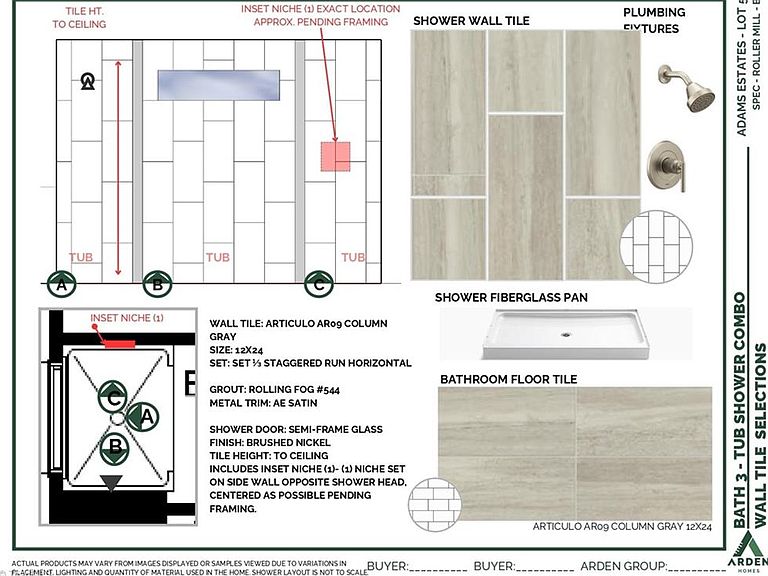
- Great Room,Ceiling Fan(s),Dead Bolt(s),Soaking Tub,Kitchen Island,Pantry,Separate Shower,Solid Surface Counter
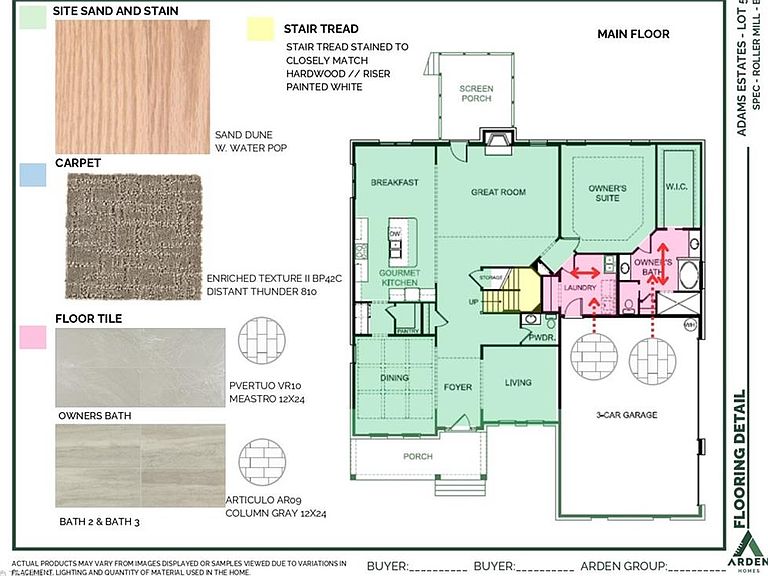
- Flooring: Carpet,Tile,Wood
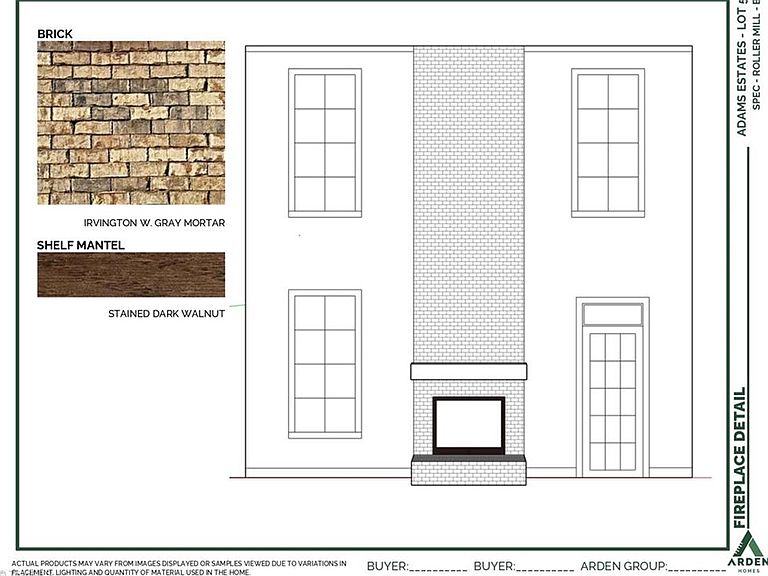
- Number of fireplaces: 1
- Fireplace features: Gas Log,Great Room
- Fireplace: Yes
- Attic: Storage
- Finished area above ground: 3,830
Great Room
- Level: Main
Heating & Cooling
- Heating features: Forced Air,Heat Pump,Electric,Propane
- Cooling features: Central Air
Interior Area
- Total structure area: 3,830
- Total interior livable area: 3,830 sqft
Kitchen
- Level: Main
Master Bedroom
- Level: Main
Other
- Level: Second
Study
- Level: Main
Property
Details
- Parcel number: 5854952083
- Zoning: AG
- Special condition: Owner Sale
Features
- Levels: Two
- Stories: 2
- Pool features: None
- Patio & porch: Porch
Lot
- Lot size: 1.47 Acres
- Features: Cleared,Not in Flood Zone
Parking
- Total spaces: 3
- Parking features: Garage,Driveway,Garage Door Opener,Attached,Garage Faces Side
- Has garage: Yes
- Attached garage spaces: 3
- Covered spaces: 3
- Has uncovered spaces: Yes