




1427 Prospect Hill St, Kernersville, NC, 27284
About This Home
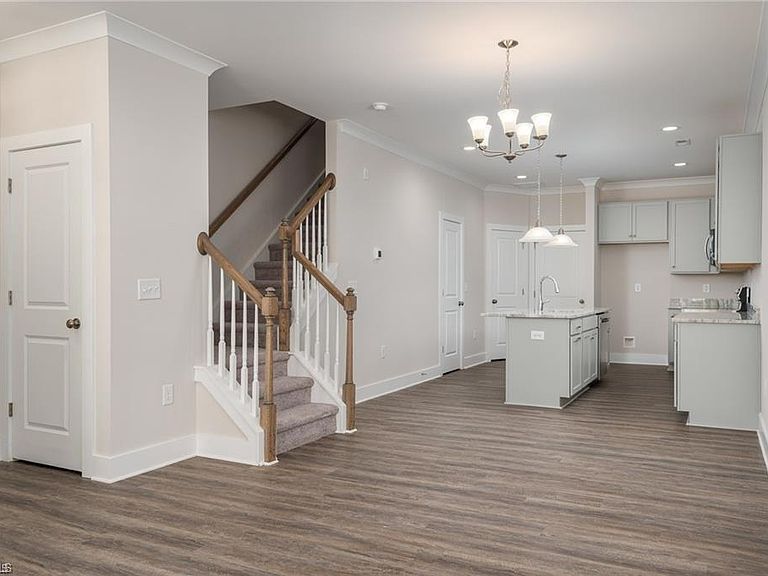
ASK HOW YOU CAN SAVE $$$ WHEN YOU PURCHASE THIS MOVE IN READY HOME. Enjoy maintenance free living in this spacious 2 bedroom home. Gorgeous floorplan located in the backside of townhomes offering more privacy. Beautiful granite countertops in the kitchen, marsh 42" cabinets, large island/bar and SS appliances. Pantry is a dream! Gorgeous laminate flooring on main level with 9' ceilings and crown molding. Tray ceiling in both bedrooms and ample closet space. En-suite in both bedrooms with double vanity and quartz countertops. Transom window over front door and no step entry in front or back of home. New storm door. 1 car garage with extra storage. Resort style pool, dog park, firepit, walking areas & playground. Convenient to shopping, restaurants & I40. Please do not touch computers.
Getting Around
 Car-Dependent
 Very Limited Transit
 Somewhat Bikeable
Schools
Construction
Condition
- Year built: 2023
Materials
- Foundation: Slab
- Construction materials: Brick,Vinyl Siding
Type & Style
- Home type: Townhouse
- Architectural style: Traditional
- Property subType: Stick/Site Built,Residential,Townhouse
Interior
Appliances
- Appliances included: Microwave,Dishwasher,Disposal,Free-Standing Range,Gas Water Heater
- Laundry features: Dryer Connection,Laundry Room,Washer Hookup
Bedroom2
- Level: Second
Bedrooms & Bathrooms
- Bedrooms: 2
- Bathrooms: 3
- Full bathrooms: 2
- 1/2 bathrooms: 1
- Main level bathrooms: 1
Breakfast
- Level: Main
Features
- Ceiling Fan(s),Dead Bolt(s),Kitchen Island,Pantry,Separate Shower
- Flooring: Carpet,Laminate,Tile
- Attic: Pull Down Stairs
- Finished area above ground: 1,568
Heating & Cooling
- Heating features: Forced Air,Natural Gas
- Cooling features: Central Air
Interior Area
- Total structure area: 1,568
- Total interior livable area: 1,568 sqft
Kitchen
- Level: Main
Laundry
- Level: Second
Living Room
- Level: Main
Master Bedroom
- Level: Second
Property
Details
- Parcel number: 6884476344
- Zoning: PUD
- Special condition: Owner Sale
- Exclusions: Exterior Ring Camera Over Garage Does Not Convey. Walnut Shelving In Lr Does Not Convey.
Features
- Levels: Two
- Stories: 2
- Pool features: Community
- Patio & porch: Porch
- Fencing: None
Lot
- Features: City Lot,Cleared
- Lot size dimensions: 0
Parking
- Total spaces: 1
- Parking features: Garage,On Street,Garage Door Opener,Attached
- Has garage: Yes
- Attached garage spaces: 1
- Covered spaces: 1
- Has uncovered spaces: Yes