


5480 MEADOW WALK DRIVE, Davenport, FL, 33837
About This Home
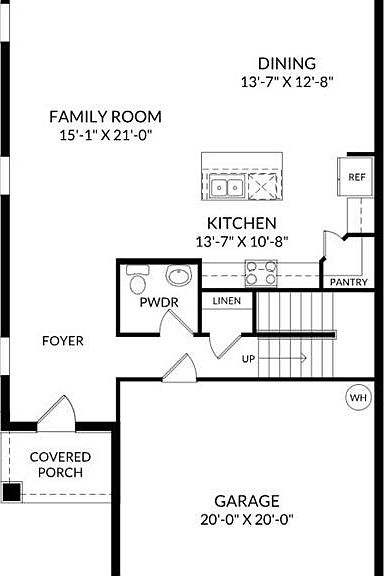
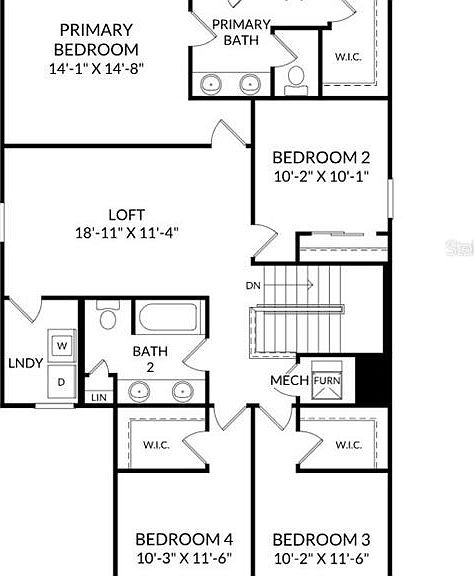
Virtually Staged. Under Construction. Wynnstone is a thoughtfully planned community nestled in the heart of one of Florida's fastest-growing counties. Located in Davenport, it offers the perfect combination of tranquility and everyday convenience. Just 12 miles southwest of Disney and minutes from the shops and restaurants of Posner Park, everything you need is close to home. With Highway 27 less than a mile away and I-4 just minutes from your door, getting to Central Florida attractions or the Gulf Coast is quick and easy. Stanley Martin at Wynnstone's elegant single-family homes start from the mid-$300s and feature open-concept layouts, modern finishes, and flexible designs designed for comfortable everyday living. But life here goes beyond your front door. Enjoy scenic walking trails, relax by the pool and cabana, or spend time with loved ones at the playground and dog park. It's a community designed to connect, relax, and fully enjoy Florida's outdoor lifestyle. Wynnstone isn't just a place to live: it's where comfort, convenience, and community come together. Come discover where your next chapter begins. This stunning single-family residence, the Jensen model, boasts 2,313 square feet of thoughtfully designed living space tailored for modern life. With four spacious bedrooms and two and a half baths, this home offers ample room for everyone to thrive. The open-concept layout seamlessly connects the great room, dining area, and kitchen, making it perfect for entertaining or enjoying cozy gatherings. The kitchen features an oversized island and a walk-in pantry, ensuring you have all the storage and prep space you need. Upstairs, the primary suite serves as a serene retreat, complete with an en suite bathroom that includes a standing shower and an optional garden tub, along with a generous walk-in closet. Three additional bedrooms share a well-appointed double vanity bathroom, while a large loft area provides an ideal space for movie nights or playroom. The Jensen's efficient use of space and designer-inspired features exemplify the quality craftsmanship that Stanley Martin is known for. *Photos are from a similar home.
Getting Around
 Car-Dependent
 Very Limited Transit
 Somewhat Bikeable
Schools
Construction
Condition
- Property condition: Under Construction
- New construction: Yes
- Year built: 2025
Materials
- Foundation: Slab
- Roof: Shingle
- Construction materials: Block,Cement Siding,Stone,Stucco,Vinyl Siding
Other
- Builder model: Jensen D
- Builder name: Stanley Martin Homes
Type & Style
- Home type: SingleFamily
- Architectural style: Traditional
- Property subType: Single Family Residence
Interior
Appliances
- Appliances included: Dishwasher,Disposal,Microwave,Range
- Laundry features: Inside,Laundry Room,Upper Level
Bathroom1
- Features: Sink - Pedestal
- Level: First
Bathroom2
- Features: Dual Sinks,Tub With Shower,Linen Closet
- Level: Second
Bedroom2
- Features: Built-in Closet
- Level: Second
- Area: 100
- Dimensions: 10x10
Bedroom3
- Features: Walk-In Closet(s)
- Level: Second
- Area: 110
- Dimensions: 10x11
Bedroom4
- Features: Walk-In Closet(s)
- Level: Second
- Area: 110
- Dimensions: 10x11
Bedrooms & Bathrooms
- Bedrooms: 4
- Bathrooms: 3
- Full bathrooms: 2
- 1/2 bathrooms: 1
Dining Room
- Level: First
- Area: 156
- Dimensions: 13x12
Features
- Eating Space In Kitchen,Kitchen/Family Room Combo,Living Room/Dining Room Combo,Open Floorplan,PrimaryBedroom Upstairs,Thermostat,Walk-In Closet(s)
- Door features: Sliding Doors
- Flooring: Carpet,Ceramic Tile,Luxury Vinyl
Foyer
- Level: First
Great Room
- Level: First
- Area: 315
- Dimensions: 15x21
Heating & Cooling
- Heating features: Central,Electric
- Cooling features: Central Air
Interior Area
- Total structure area: 2,987
- Total interior livable area: 2,313 sqft
Kitchen
- Features: Kitchen Island,Pantry
- Level: First
- Area: 130
- Dimensions: 13x10
Laundry
- Level: Second
Loft
- Level: Second
Primary Bathroom
- Features: Dual Sinks,Shower No Tub,Water Closet/Priv Toilet,Linen Closet
- Level: Second
Primary Bedroom
- Features: En Suite Bathroom,Walk-In Closet(s)
- Level: Second
- Area: 196
- Dimensions: 14x14
Property
Details
- Parcel number: 2726197050180180110
- Zoning: RES
- Special condition: None
Features
- Levels: Two
- Stories: 2
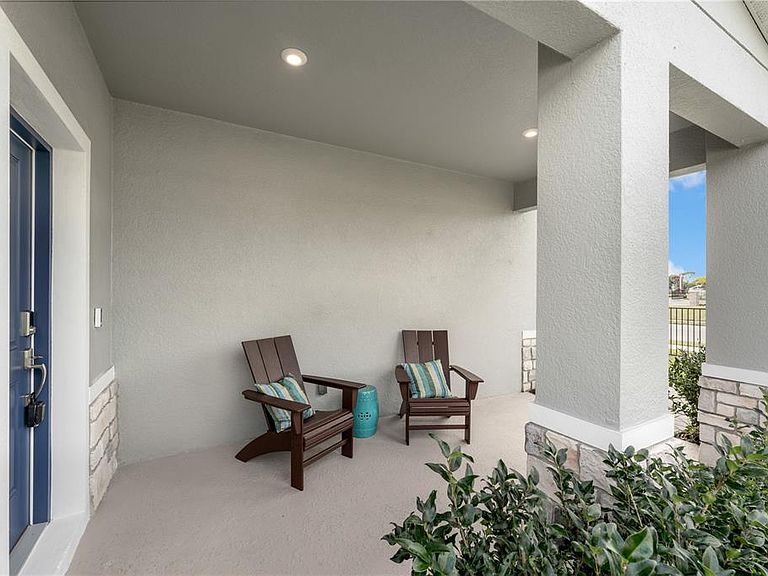
- Patio & porch: Covered,Front Porch,Patio
- Exterior features: Irrigation System,Lighting,Sidewalk
- Has view: Yes
- View description: Trees/Woods
- Residential vegetation: Trees/Landscaped
Lot
- Lot size: 4,953 sqft
- Features: Cleared,Landscaped
- Lot size dimensions: 50 x 123
Parking
- Total spaces: 2
- Parking features: Covered,Driveway
- Has garage: Yes
- Attached garage spaces: 2
- Covered spaces: 2
- Has uncovered spaces: Yes