


14069 Montecillo Dr, Cooksville, MD, 21723
About This Home
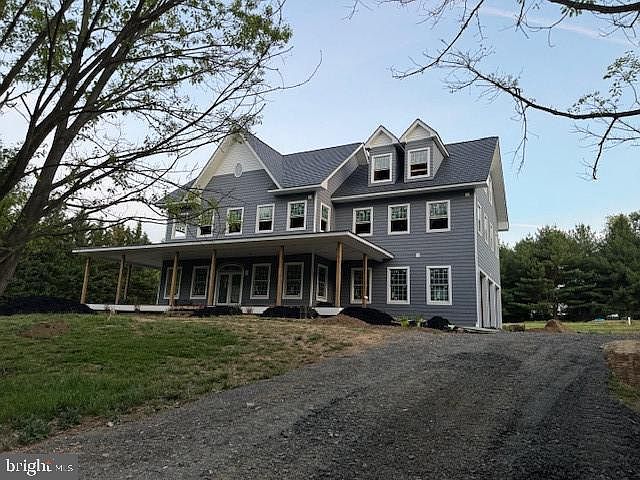
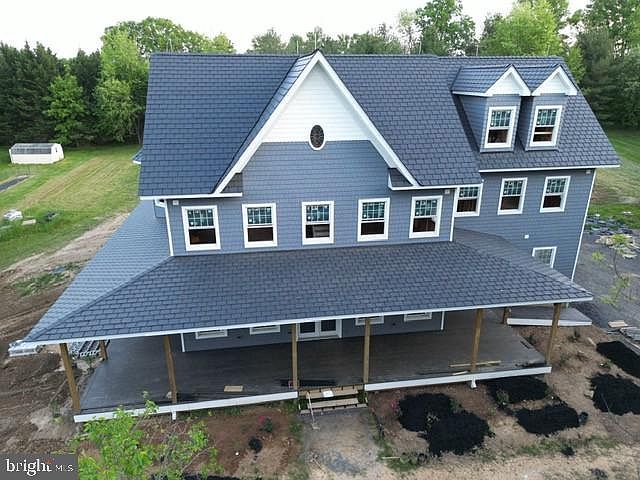
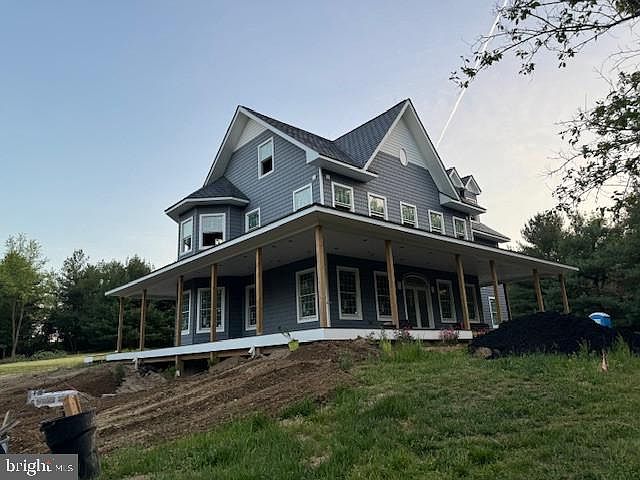
Western Howard County Price - Starting at $1.899M, Dependent on Build Timing, Final Options Selected, and As-Built Victorian Grace at Monticello 14069 Monticello Drive - The Home and Garage is of superior construction and construction materials. This IS NOT a "builder spec" home. It measure around 6,700 sq. ft. including the basement, main living levels, third floor, garage and covered decking. Look at ALL the Windows and Doors - no blind sides. This is a custom home with an extra deep and extra tall garage for the car enthusiast, hobbyist, or business owner. Current Features: Overall - Architectural Keys and Design, - Ecostar Engineered Slate Roofing, - Certainteed Cedar Perfections Siding with Raised Trim, - 10' ceilings on all four levels, - Large Andersen 400 Series windows (with grills) and doors, - Three Car Oversized Garage, - Cloy-pay Insulated Garage Doors, - Expensive, but Strong Zip Sheathing, Zip Roofing, and Advantech Decking, - Over-Engineered Floor Joists, Walls, and Trussing. - Deck Boarding Triple Sealed and Lagged to Hours, - Treated 8x8 Posts on Oversized Engineered Footings, - Whole House Reverse-Osmosis System, - Dual-Randon Active Systems in the Basement and Garage, - 1.3 Acre Level Rectangular Lot that has Trees to Rear and Preservation Property in Front - Massive Driveway and Parking Area with 12+"Packed Stone Base - Exterior Walk-Ways (4k), - Raised Garden Beds and Landscaping (5k) / Grass Installed, - Propane Tank with Full Propane Load (14k), Basement - Engineered Weaver Precast Basement and Garage System ($40k), - 10' Ceilings, - Wire mesh with 4000lb Concrete Pour, - Walls Insulated and Framed, - Designed as a Separate Living Area for Extended kin, - Framed Utility Room Off Rear-Bumpout, - Kitchen #2 Rough-In, - Full Bathroom Rough-In, - Fireplace Rough-In, - Large Family-Room #2 Rough-In, - Breakfast-Nook #2 Rough-In, and - Massive Bedroom / Office with Two Entrances and Closet. - Closet Rough-In Under Steps, 1st Floor - Engineered Weaver Precast Basement and Garage System, - 2x6 Wall System, - 10' Ceilings, - Large Front Door with Arch Window - Kitchen ($80k Upgrade) - Bathroom, - Mud Room, - Two Fireplaces, - Large Family-Room, - Breakfast-Nook, - Dining Room / Living Room, - Den / 1st Floor Bedroom with Closet, - Oversized Three Car Garage with Tall Ceilings for the 2nd Floor - Massive Master Bedroom, - Master Sitting Room, - Massive Master Bathroom, - Walk-In Closet - Dressing Area - Large Bedroom with Full Bathroom, - Large Bedroom with Full Bathroom, - Bedroom / Massive Walk-In Closet Option, - 2nd Floor Washer and Dryer 3rd Floor - Decking Installed , - Large Bedroom / Office Rough-In, - Large Bedroom / Office Rough-In, and - Full-Bath Rough-In. Porch - Massive 10+' Deep, 10' High Porch with 12' Roof Covering entire Deck/ Porch - Additional 35'x18' Rear NewTechDeck Engineered Deck Added ($40k Upgrade) Exterior - Colors and Styles to Match Water Grandeur at Indian Creek Below, - Ecostar Niagra Engineered Slate ($40k Upgrade), - Certainteed Cedar Perfection Siding ($40k Upgrade), - NewTechDeck Engineered Decking ($30k Upgrade), - Special Window and Gable Trims ($10k Upgrade), - Pump-Up Septic System, - Complete Whole House Reverse Osmosis System($40k Upgrade)
Getting Around
 Car-Dependent
 Very Limited Transit
 Somewhat Bikeable
Schools
Construction
Condition
- Property condition: Excellent
- New construction: Yes
- Year built: 2025
Materials
- Foundation: Active Radon Mitigation,Other
- Roof: Architectural Shingle,Composition,Shingle,Slate
- Construction materials: Advanced Framing,Batts Insulation,Composition,Concrete,Shingle Siding
Type & Style
- Home type: SingleFamily
- Architectural style: Contemporary,Victorian
- Property subType: Single Family Residence
Interior
Appliances
- Appliances included: Instant Hot Water,Water Heater,Tankless Water Heater
Basement
- Area: 1345
Basement
- Has basement: Yes
- Basement: Partial,Drainage System,Full,Finished,Heated,Improved,Sump Pump,Unfinished,Walk-Out Access
Bedrooms & Bathrooms
- Bedrooms: 5
- Bathrooms: 6
- Full bathrooms: 6
- Main level bathrooms: 1
Features
- 9'+ Ceilings,Dry Wall
- Flooring: Carpet,Concrete,Hardwood,Marble,Stone,Wood,3000+ PSI
- Finished area below ground: 1,345
- Finished area above ground: 5,355
Heating & Cooling
- Heating features: Forced Air,Heat Pump,Electric,Propane
- Cooling features: Ceiling Fan(s),Central Air,Heat Pump,Programmable Thermostat,Electric
Interior Area
- Total structure area: 6,700
- Total interior livable area: 6,700 sqft
Property
Accessibility
- Accessibility features: None
Details
- Parcel number: 1404357353
- Zoning: RCDEO
- Special condition: Standard
Features
- Levels: Three and One Half
- Stories: 3
- Pool features: None
- Has view: Yes
- View description: Street,Trees/Woods
Lot
- Lot size: 1.37 Acres
- Features: Backs - Parkland,Backs to Trees,Cleared,Front Yard,Landscaped,Level,Rear Yard,SideYard(s),Suburban
Parking
- Total spaces: 13
- Parking features: Garage Faces Side,Oversized,Asphalt,Attached,Driveway,Off Street
- Has garage: Yes
- Attached garage spaces: 3
- Covered spaces: 3
- Has uncovered spaces: Yes
- Uncovered spaces: 10
Climate Risk is Financial Risk
Every home has a financial story beyond the listing price. Below, you’ll see the climate risks that could affect this property — and in Bills & Affordability, how those risks may influence repairs, insurance, utilities, and long-term value.
Biggest Threats for This Home
- Winter Weather

- Drought

- Lightning

- Strong Wind

How This Home’s Risks Compare
FEMA Declared Disasters Across Maryland Counties
Understanding the Costs
Financial advisors generally recommend spending no more than 30% of your gross household income on housing costs. In practice, many households stretch to 35% or beyond — especially in high-cost markets.
Estimated Costs Today
| Monthly | Annual | |
|---|---|---|
| Mortgage | $9,607 | $115,284 |
| Home Insurance * | $519 | $6,228 |
| Property Taxes | $1,757 | $21,084 |
| Electricity | $853 | $10,243 |
| Total | $12,736 | $152,832 |
Income You'd Need if You Spent...
Maryland FAIR Plan Programs


How Costs Could Change Over Time
Climate risk is quickly impacting all of the major home ownership costs. Adjust the growth rates and percentage of income spent on housing below to see how your housing costs could change over the next 10 years — and what income you'd need to keep up.
Comparing Against the Market
Price Per Sq Ft
vs Other Active Listings
Avg $/sqft
vs Homes Sold Last Month
Median $/sqft
Current Market Trends
Median Price Per Square Foot
The median price per square foot of homes sold in this area each month. Compare this to this listing's price per square foot to gauge whether the home is priced in line with recent sales.
Historicals for This Listing
Zestimate History ($/sqft)
Price History
| Date | Event | Price |
|---|---|---|
| 2025-10-16 | Listed for sale | $1,899,999 |
 View on Zillow