



8295 Honeywell Ave, Greenville, TX, 75402
About This Home
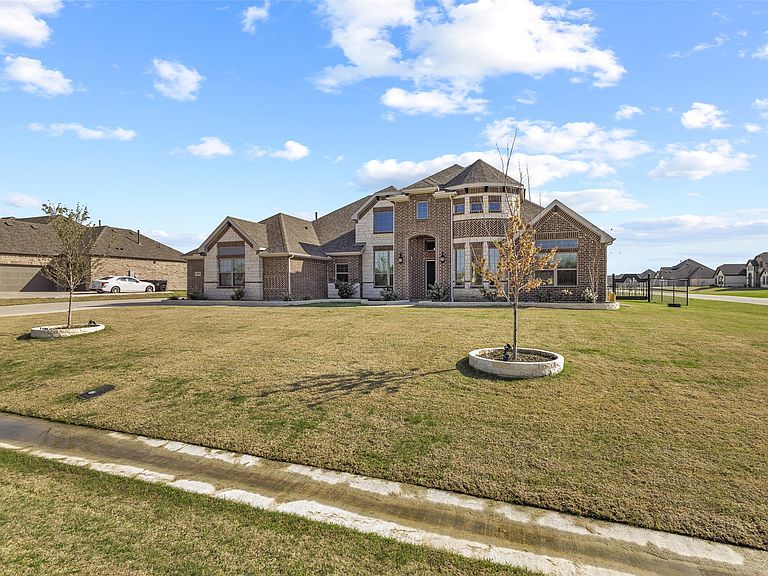
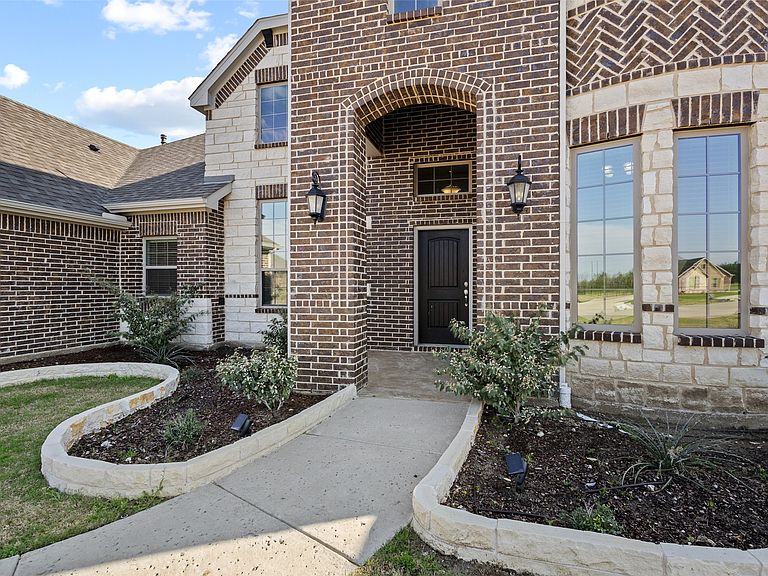
Welcome to this stunning 5-bedroom, 4-bathroom home situated on approximately 1 acre in Greenville, Texas. Built in 2024 by Altura Homes, this move-in-ready property offers modern design, generous living space, and thoughtful upgrades throughout. The home features a spacious and functional floor plan ideal for everyday living and entertaining. Recent improvements include an extended driveway, a metal fence, and a 3-car garage providing ample parking, storage, and flexibility. Enjoy the space and privacy of country-style living while remaining conveniently located near shopping, dining, schools, and major roadways. With five bedrooms and four full bathrooms, this home provides plenty of room for a home office, guest accommodations, or additional living space. The seller is also willing to assist with an interest-rate buydown, subject to acceptable terms and lender approval, creating an excellent opportunity for qualified buyers. Schedule your private showing today and experience everything this beautiful Greenville property has to offer. Buyer and buyer’s agent to verify all measurements, schools, acreage, and property information
Getting Around
 Car-Dependent
 Very Limited Transit
 Somewhat Bikeable
Schools
Construction
Condition
- Year built: 2024
Type & Style
- Home type: SingleFamily
- Architectural style: Detached
- Property subType: Single Family Residence
Interior
Appliances
- Appliances included: Built-In Gas Range
Bedrooms & Bathrooms
- Bedrooms: 5
- Bathrooms: 5
- Full bathrooms: 4
- 1/2 bathrooms: 1
Features
- Kitchen Island
Interior Area
- Total interior livable area: 3,481 sqft
Living Room
- Features: Ceiling Fan(s),Fireplace
- Level: First
- Dimensions: 20 x 22
Master Bedroom
- Level: First
- Dimensions: 1 x 1
Master Bedroom
- Level: First
- Dimensions: 16 x 17
Property
Details
- Parcel number: 242990
Features
- Levels: One
- Stories: 1
- Pool features: None
Lot
- Lot size: 1.08 Acres
Parking
- Total spaces: 3
- Parking features: Door-Multi,Garage,Garage Door Opener,RV Access/Parking
- Has garage: Yes
- Attached garage spaces: 3
- Covered spaces: 3