


8110 Honeywell Ave, Greenville, TX, 75402
5beds
2baths
2,355sqft
$465,000
$197price/sqft
$3,852/moest. monthly cost
$154,080/yrincome needed
About This Home
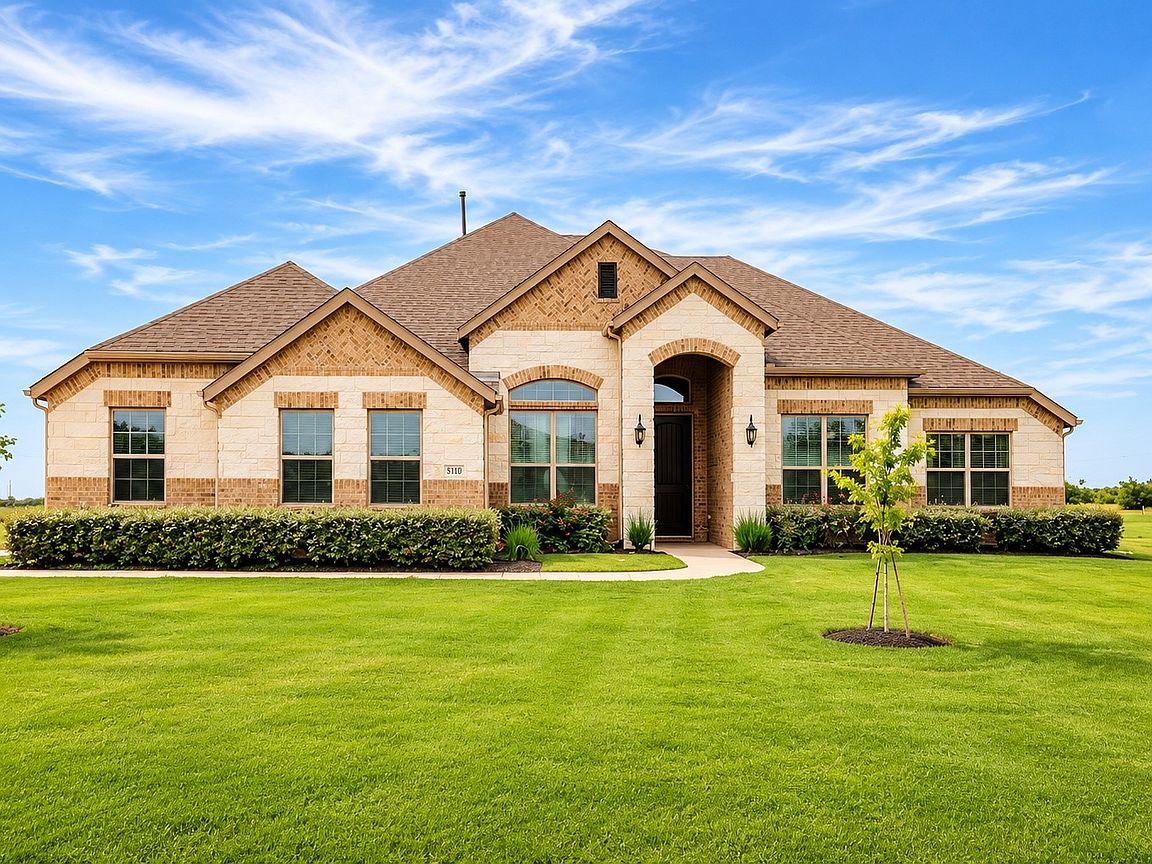
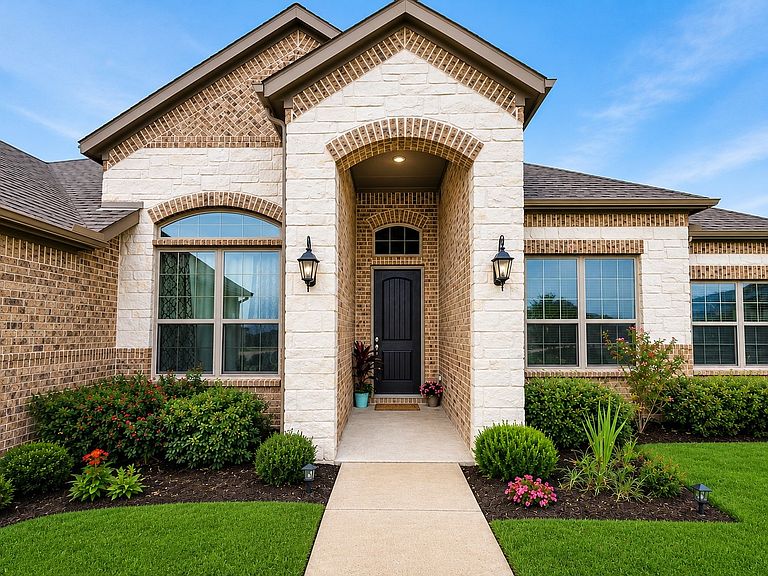
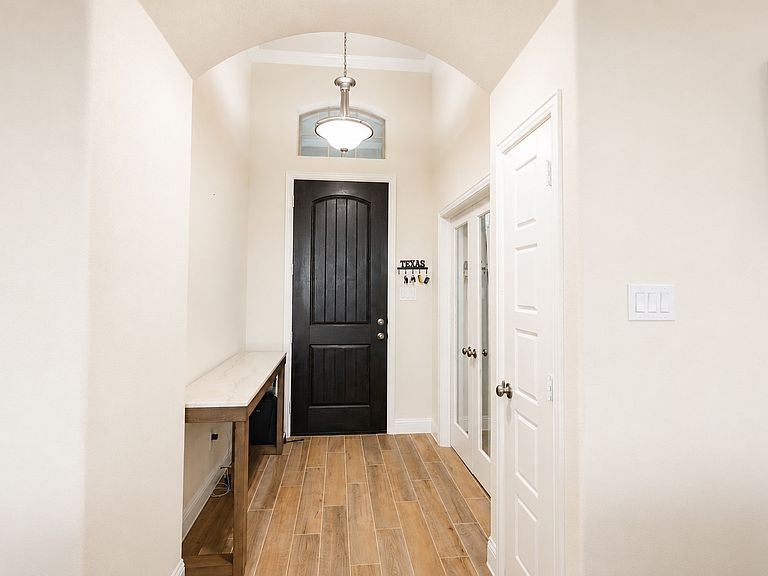
This stunning single-story home sits on a spacious 1.248-acre homesite and offers 2,355 square feet of thoughtfully designed living space. Featuring 5 bedrooms, 2 bathrooms, and a 2-car garage, the open-concept floor plan is ideal for both entertaining and everyday living. The private primary suite serves as a relaxing retreat, bath featuring dual vanities, a walk-in shower, and a luxurious soaking tub. Additional highlights include an oversized study, a mudroom with built-in cabinetry and a separate utility room, and a covered outdoor area. Plenty of room to build a shop, add a pool, the possibilities are endless! Combining comfort, style, and energy efficiency, this beautiful home is designed to fit today's lifestyle.
Getting Around
0
 Car-Dependent
0
 Very Limited Transit
25
 Somewhat Bikeable
Schools
2/10
2/10
3/10
Construction
Condition
- Year built: 2024
Materials
- Foundation: Slab
- Roof: Composition
Type & Style
- Home type: SingleFamily
- Architectural style: Detached
- Property subType: Single Family Residence
Interior
Appliances
- Appliances included: Dishwasher,Electric Oven,Gas Cooktop,Disposal,Gas Water Heater,Microwave,Tankless Water Heater
- Laundry features: Washer Hookup,Dryer Hookup,ElectricDryer Hookup,Laundry in Utility Room
Bedroom
- Features: Ceiling Fan(s)
- Level: First
- Dimensions: 12 x 11
Bedroom
- Features: Ceiling Fan(s)
- Level: First
- Dimensions: 11 x 11
Bedroom
- Features: Ceiling Fan(s)
- Level: First
- Dimensions: 11 x 11
Bedrooms & Bathrooms
- Bedrooms: 5
- Bathrooms: 2
- Full bathrooms: 2
Dining Room
- Level: First
- Dimensions: 12 x 16
Features
- Decorative/Designer Lighting Fixtures,Double Vanity,Eat-in Kitchen,High Speed Internet,Kitchen Island,Open Floorplan,Walk-In Closet(s)
- Flooring: Tile
- Number of fireplaces: 1
- Fireplace features: Electric,Masonry
- Fireplace: Yes
Heating & Cooling
- Heating features: Central
- Cooling features: Central Air
Interior Area
- Total interior livable area: 2,355 sqft
Living Room
- Features: Ceiling Fan(s),Fireplace
- Level: First
- Dimensions: 19 x 18
Master Bedroom
- Features: Ceiling Fan(s)
- Level: First
- Dimensions: 16 x 14
Office
- Features: Ceiling Fan(s)
- Level: First
- Dimensions: 12 x 13
Property
Details
- Parcel number: 242935
- Exclusions: Fridgde,tvs
Features
- Levels: One
- Stories: 1
- Pool features: None
- Patio & porch: Covered
Lot
- Lot size: 1.25 Acres
Parking
- Total spaces: 2
- Parking features: Driveway,Garage,Garage Door Opener
- Has garage: Yes
- Attached garage spaces: 2
- Covered spaces: 1