


125 Bluestem Rd, Abilene, TX, 79606
About This Home
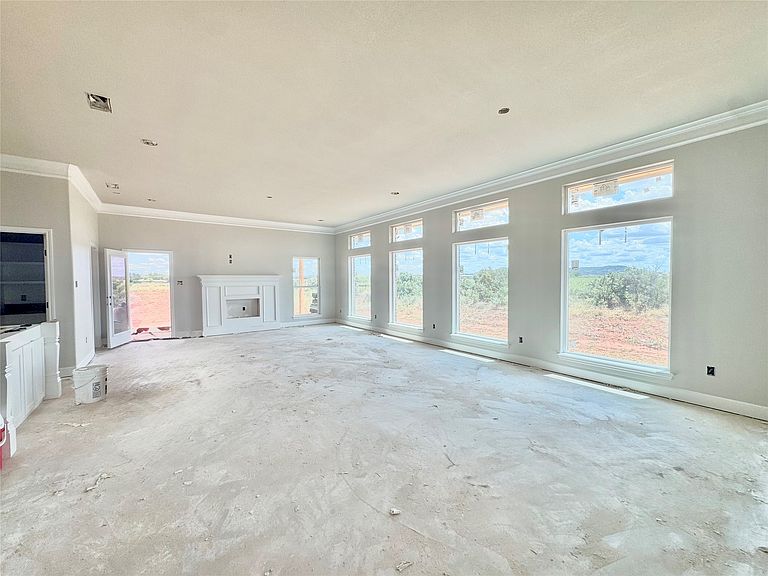
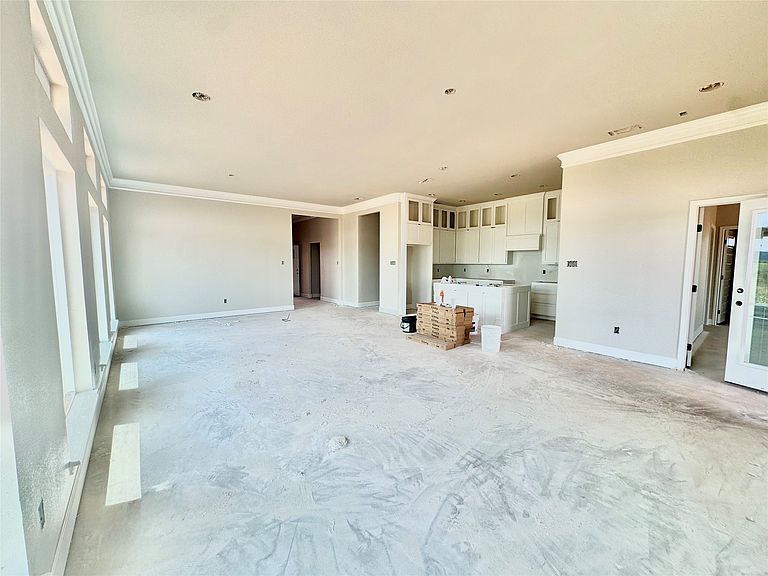
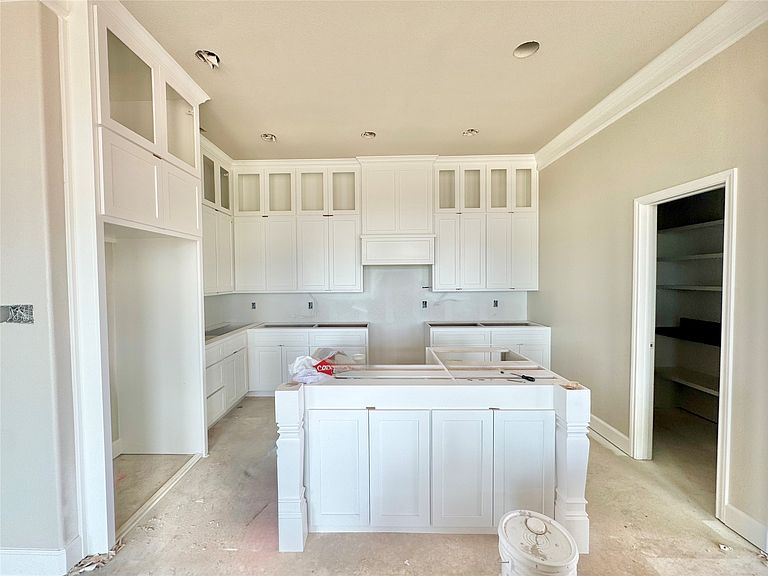
owner-agent relationship - Your dream home awaits in the highly sought-after Holloway Farms subdivision! This new construction, crafted by the renowned Countryside Homes, offers a perfect blend of modern design and comfortable living. Featuring a semi-open floor plan with soaring 10-foot ceilings and an electric fireplace, this spacious residence includes four bedrooms and three bathrooms, providing space for family and guests. The property boasts a generous 0.5 acre lot, complete with a wood privacy fence surrounding the backyard for added seclusion. Enjoy a landscaped front yard and back yard, enhanced by a convenient sprinkler system to keep your garden lush and vibrant. With a 2-car garage, this home ensures both style and functionality. Property is zoned into Wylie West school district. Don’t miss out, call to schedule your tour today!
Getting Around
 Car-Dependent
 Very Limited Transit
 Somewhat Bikeable
Schools
Construction
Condition
- New construction: Yes
- Year built: 2026
Materials
- Foundation: Slab
- Roof: Composition
- Construction materials: Brick,Radiant Barrier,Rock,Stone
Type & Style
- Home type: SingleFamily
- Architectural style: Detached
- Property subType: Single Family Residence
Interior
Appliances
- Appliances included: Dishwasher,Electric Range,Disposal
- Laundry features: Dryer Hookup,ElectricDryer Hookup
Bedroom
- Features: Ceiling Fan(s)
- Level: First
- Dimensions: 15 x 11
Bedroom
- Features: Ceiling Fan(s)
- Level: First
- Dimensions: 15 x 11
Bedroom
- Features: Ceiling Fan(s)
- Level: First
- Dimensions: 11 x 12
Bedrooms & Bathrooms
- Bedrooms: 4
- Bathrooms: 3
- Full bathrooms: 3
Breakfast Room Nook
- Level: First
- Dimensions: 12 x 12
Features
- Decorative/Designer Lighting Fixtures,Kitchen Island,Pantry,Walk-In Closet(s)
- Flooring: Tile
- Number of fireplaces: 1
- Fireplace features: Electric
- Fireplace: Yes
Heating & Cooling
- Heating features: Central
- Cooling features: Ceiling Fan(s),Electric
Interior Area
- Total interior livable area: 2,268 sqft
Kitchen
- Features: Kitchen Island,Stone Counters,Walk-In Pantry
- Level: First
- Dimensions: 11 x 15
Laundry
- Level: First
- Dimensions: 9 x 7
Living Room
- Features: Fireplace
- Level: First
- Dimensions: 18 x 18
Master Bedroom
- Features: Ceiling Fan(s)
- Level: First
- Dimensions: 15 x 14
Property
Details
- Parcel number: 1088826
- Attached to another structure: Yes
- Exclusions: staging materials
Features
- Levels: One
- Stories: 1
- Pool features: None
- Patio & porch: Covered
- Fencing: Privacy,Wood
- Residential vegetation: Cleared
Lot
- Lot size: 0.50 Acres
Parking
- Total spaces: 2
- Parking features: Door-Single,Driveway,Garage Faces Front,Garage,Garage Door Opener
- Has garage: Yes
- Attached garage spaces: 2
- Covered spaces: 2