



10814 Buttercup Ct, Venice, FL, 34293
About This Home
All Pulte Homes within Lakespur incorporate the best in construction and quality materials, including tile roofing with steel-reinforced concrete block construction and professionally engineered roof trusses with hurricane tie-downs for wind protection. The easy-to-maintain decorative stucco exterior, ventilated aluminum soffits, and brick paver driveway add to the home's charm and curb appeal. The high-grade Sherwin Williams latex paint ensures that the home looks great for years to come. The "Tubes in Wall" pest defense system is a clever feature that keeps pests out of the home. The professionally landscaped home site with full sod coverage and an automatic sprinkler system makes it easy to maintain a beautiful lawn. Pulte Homes come with a full appliance suite, including a washer and dryer, making it easy to move in and start living right away. Energy savings and electrical features are also included in every Pulte Home. Smart Home prewiring includes wiring enclosure, wireless access point wiring, hardwired locations, according to plan, Cat 6 wiring, and doorbell with camera, ceiling fan prewires, decora rocker switches, LED downlighting, smoke detectors/carbon monoxide detectors, R-30 ceiling insulation, automatic garage door opener with remote control, insulated fiberglass entry door, compact fluorescent exterior lighting, exterior waterproof electrical outlets, Lennox central air conditioning and heating with Wi-Fi enabled programmable thermostat, HIGH VELOCITY HURRICANE ZONE RATED, LOW E screened windows, energy-efficient water heater. These features not only save energy but also provide comfort and convenience to the homeowner.
Getting Around
 Car-Dependent
 No Nearby Transit
 Somewhat Bikeable
Schools
Construction
Condition
- Property condition: Completed
- New construction: Yes
- Year built: 2026
Materials
- Foundation: Block,Slab
- Roof: Concrete,Membrane,Tile
- Construction materials: Block,Cement Siding,Concrete,Metal Frame,Stucco,Wood Frame
Other
- Builder model: Tybee
- Builder name: Pulte Homes
Type & Style
- Home type: SingleFamily
- Architectural style: Craftsman
- Property subType: Single Family Residence
Interior
Appliances
- Appliances included: Dishwasher,Disposal,Dryer,Electric Water Heater,Exhaust Fan,Freezer,Microwave,Range,Refrigerator,Washer
- Laundry features: Inside,Laundry Room
Bedrooms & Bathrooms
- Bedrooms: 5
- Bathrooms: 3
- Full bathrooms: 3
Features
- Eating Space In Kitchen,In Wall Pest System,Living Room/Dining Room Combo,Pest Guard System,Solid Surface Counters,Solid Wood Cabinets,Thermostat,Walk-In Closet(s)
- Door features: Sliding Doors
- Window features: Blinds,Low Emissivity Windows,Window Treatments,Hurricane Shutters/Windows
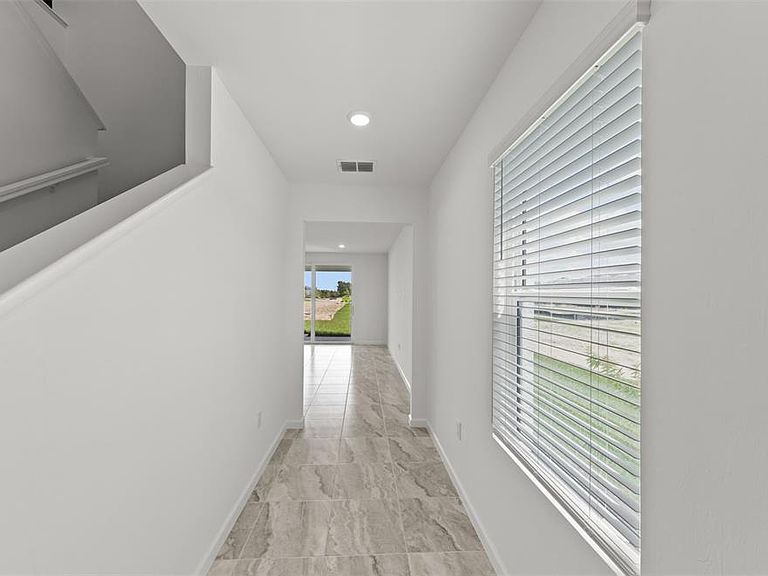
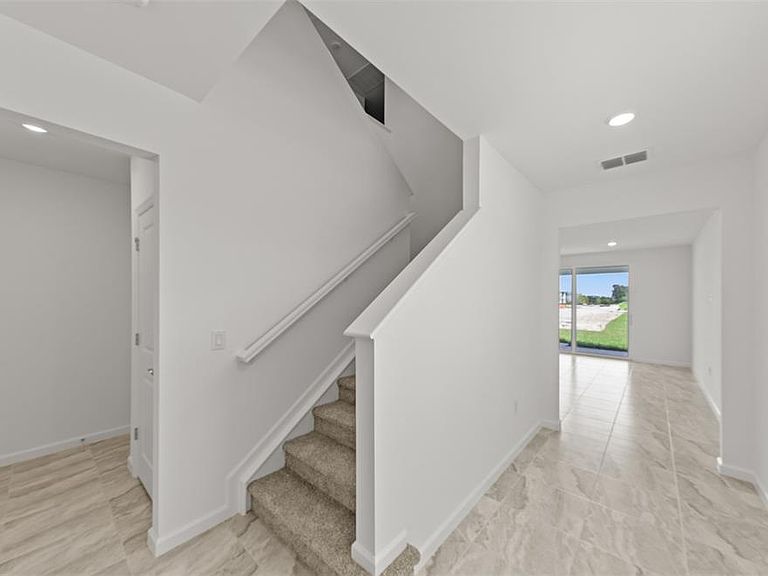
- Flooring: Carpet,Porcelain Tile
Great Room
- Level: First
- Area: 268.5
- Dimensions: 15x17.9
Heating & Cooling
- Heating features: Central,Electric
- Cooling features: Central Air
Interior Area
- Total structure area: 2,850
- Total interior livable area: 2,615 sqft
Kitchen
- Features: Pantry
- Level: First
- Area: 130
- Dimensions: 13x10
Primary Bedroom
- Features: En Suite Bathroom,Shower No Tub,Walk-In Closet(s)
- Level: Second
- Area: 216
- Dimensions: 14.4x15
Property
Details
- Parcel number: 0812060425
- Zoning: V-VILLAGE
- Special condition: None
Features
- Levels: Two
- Stories: 2
- Patio & porch: Covered,Screened
- Exterior features: Irrigation System,Rain Gutters,Sidewalk
- Has view: Yes
- View description: Trees/Woods
- Residential vegetation: Trees/Landscaped
Lot
- Lot size: 9,117 sqft
- Features: Level,Sidewalk,Above Flood Plain
- Lot size dimensions: 50 x 130
Parking
- Total spaces: 3
- Parking features: Driveway,Garage Door Opener
- Has garage: Yes
- Attached garage spaces: 3
- Covered spaces: 3
- Has uncovered spaces: Yes
Climate Risk is Financial Risk
Every home has a financial story beyond the listing price. Below, you’ll see the climate risks that could affect this property — and in Bills & Affordability, how those risks may influence repairs, insurance, utilities, and long-term value.
Biggest Threats for This Home
- Hurricane

- Lightning

- Wildfire

- Coastal Flooding

- Cold Wave

- Inland Flooding

- Tsunami

How This Home’s Risks Compare
FEMA Declared Disasters in Sarasota County and Florida
Understanding the Costs
Financial advisors generally recommend spending no more than 30% of your gross household income on housing costs. In practice, many households stretch to 35% or beyond — especially in high-cost markets.
Estimated Costs Today
| Monthly | Annual | |
|---|---|---|
| Mortgage | $2,528 | $30,336 |
| Home Insurance * | $509 | $6,108 |
| Property Taxes | $299 | $3,588 |
| Electricity | $263 | $3,158 |
| Total | $3,599 | $43,188 |
Income You'd Need if You Spent...
Florida FAIR Plan Programs


How Costs Could Change Over Time
Climate risk is quickly impacting all of the major home ownership costs. Adjust the growth rates and percentage of income spent on housing below to see how your housing costs could change over the next 10 years — and what income you'd need to keep up.
Comparing Against the Market
Price Per Sq Ft
vs Other Active Listings
Avg $/sqft
vs Homes Sold Last Month
Median $/sqft
Current Market Trends
Median Price Per Square Foot
The median price per square foot of homes sold in this area each month. Compare this to this listing's price per square foot to gauge whether the home is priced in line with recent sales.
Historicals for This Listing
Zestimate History ($/sqft)
No zestimate history available
Price History
| Date | Event | Price |
|---|---|---|
| 2026-05-13 | Pending sale | $499,990 |
| 2026-04-18 | Price change | $499,990 |
| 2026-03-31 | Price change | $499,000 |
| 2026-03-24 | Price change | $499,990 |
| 2026-02-09 | Price change | $530,460 |
| 2025-10-17 | Listed for sale | $448,990 |
 View on Zillow