
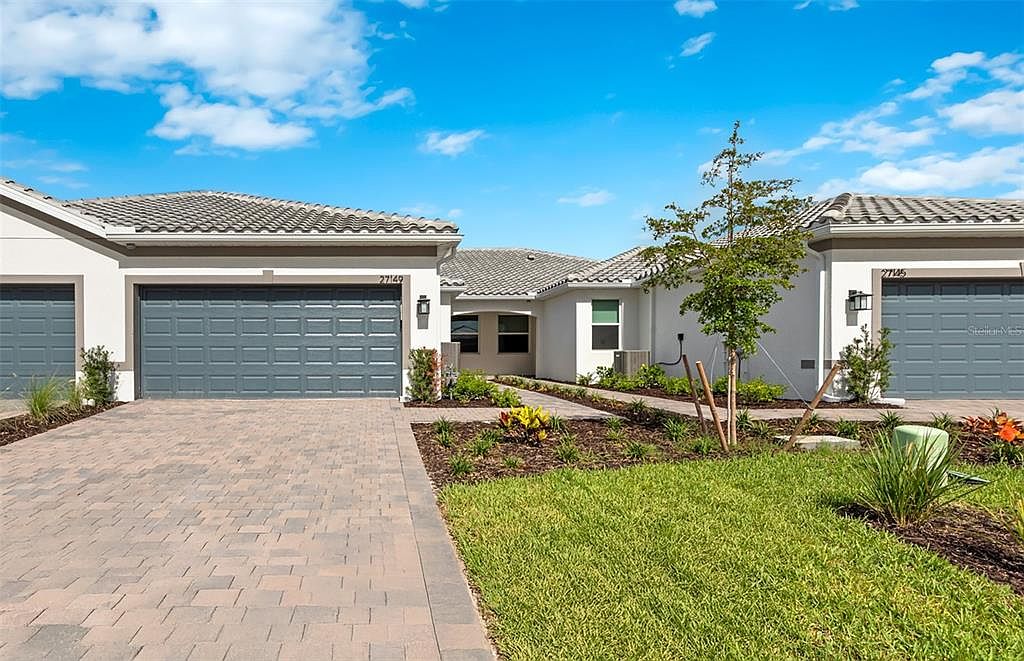
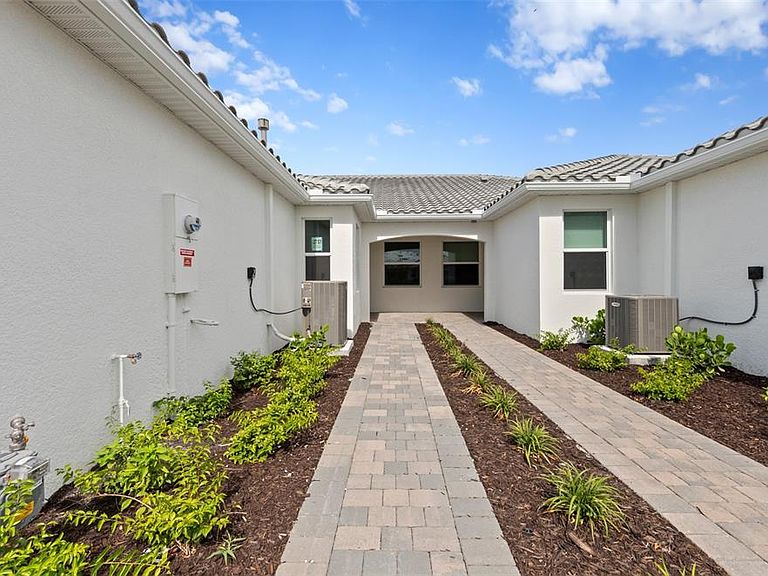


27108 CLAM SHELL COURT, Englewood, FL, 34223
2beds
2baths
1,448sqft
$438,815
$303price/sqft
$3,418/moest. monthly cost
$136,720/yrincome needed
About This Home
Under Construction. The amenities features 21 sports courts including pickleball, tennis and bocce ball, a resort style pool with a beach entry and attached lap pool with multiple swim lanes, boardwalk with a kayak launch, memorial garden, community garden, dog park, miles of trails, gated entry with guard, second gate to Manasota Beach road, full time activity director, and an 11,000 sq ft fitness center featuring a cafe and bar and grille. Tiki Bar is open and indoor formal restaurant to open in the next 6 months.
Getting Around
0
 Car-Dependent
0
 Very Limited Transit
25
 Somewhat Bikeable
Schools
9/10
7/10
8/10
Construction
Condition
- Property condition: Under Construction
- New construction: Yes
- Year built: 2026
Materials
- Foundation: Slab
- Roof: Tile
- Construction materials: Block,Stucco
Other
- Builder model: Seagrove
- Builder name: DiVosta Homes
Type & Style
- Home type: MultiFamily
- Architectural style: Florida
- Property subType: Duplex,Multi Family
Interior
Appliances
- Appliances included: Dishwasher,Disposal,Dryer,Exhaust Fan,Gas Water Heater,Microwave,Range,Refrigerator,Washer
- Laundry features: Inside,Laundry Chute,Laundry Room
Bedrooms & Bathrooms
- Bedrooms: 2
- Bathrooms: 2
- Full bathrooms: 2
Den
- Features: Other,Storage Closet
- Level: First
- Area: 120
- Dimensions: 12x10
Features
- High Ceilings,In Wall Pest System,Open Floorplan,Smart Home,Solid Surface Counters,Thermostat,Tray Ceiling(s),Walk-In Closet(s)
- Door features: Sliding Doors
- Window features: Hurricane Shutters/Windows
- Flooring: Tile
Great Room
- Features: Other,Storage Closet
- Level: First
- Area: 216
- Dimensions: 12x18
Heating & Cooling
- Heating features: Electric
- Cooling features: Central Air
Interior Area
- Total structure area: 2,000
- Total interior livable area: 1,448 sqft
Kitchen
- Features: Storage Closet
- Level: First
- Area: 168
- Dimensions: 12x14
Primary Bedroom
- Features: Dual Sinks,En Suite Bathroom,Shower No Tub,Water Closet/Priv Toilet,Walk-In Closet(s)
- Level: First
- Area: 196
- Dimensions: 14x14
Property
Details
- Parcel number: 0481011043
- Zoning: SAPD
- Special condition: None
Features
- Levels: One
- Stories: 1
- Patio & porch: Covered,Screened
- Exterior features: Irrigation System,Rain Gutters,Sidewalk
- Has spa: Yes
- Spa features: In Ground,Swim Spa
- Has view: Yes
- View description: Trees/Woods
- Residential vegetation: Trees/Landscaped
Lot
- Lot size: 6,526 sqft
- Features: Landscaped,Level,Sidewalk
Parking
- Total spaces: 2
- Parking features: Driveway,Garage Door Opener,Ground Level
- Has garage: Yes
- Attached garage spaces: 2
- Covered spaces: 2
- Has uncovered spaces: Yes