

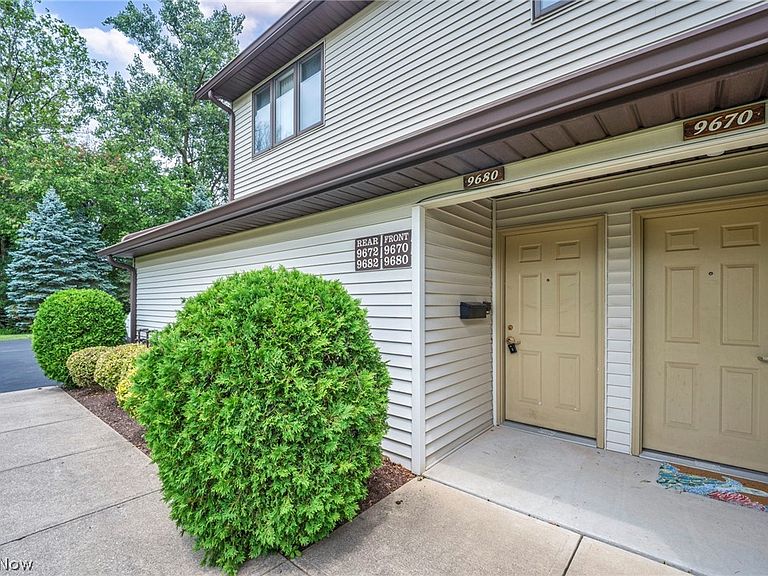


9680 Sylvan Ln, Mentor, OH, 44060
About This Home
Enjoy the ease of maintenance-free living in this spacious 1,751 sq. ft. ranch condominium featuring 3 bedrooms and 3 full bathrooms in a desirable Concord Township community. This thoughtfully designed home offers a bright, open floor plan with generous living and dining areas, creating an inviting space for both everyday living and entertaining. The inviting living room features soaring cathedral ceilings and a cozy gas fireplace, creating a warm and spacious atmosphere. The kitchen is appointed with timeless white cabinetry, offering a classic look with plenty of storage and workspace. The spacious primary suite serves as a private retreat, complete with a walk-in closet and an en-suite bath featuring double sinks. Two additional bedrooms and full bathrooms provide flexibility for family, guests, or a home office. A 1-car attached garage provides added convenience and extra storage. Enjoy the peaceful community setting while being just minutes from shopping, restaurants, parks, golf courses, medical facilities, and major highways. Whether you’re looking to downsize or simply enjoy the benefits of low-maintenance living, this exceptional ranch condo is one you won’t want to miss!
Getting Around
 Car-Dependent
 Very Limited Transit
 Somewhat Bikeable
Schools
Construction
Condition
- Year built: 2003
Materials
- Roof: Asphalt,Fiberglass
- Construction materials: Brick,Vinyl Siding
Type & Style
- Home type: Condo
- Architectural style: Ranch
- Property subType: Condominium
Interior
Appliances
- Laundry features: In Unit
Basement
- Basement: None
Bedroom
- Level: First
- Dimensions: 13 x 10
Bedroom
- Level: First
- Dimensions: 18 x 12
Bedrooms & Bathrooms
- Bedrooms: 3
- Bathrooms: 3
- Full bathrooms: 3
- Main level bathrooms: 3
- Main level bedrooms: 3
Dining Room
- Level: First
- Dimensions: 10 x 10
Features
- Number of fireplaces: 1
- Fireplace: Yes
- Finished area above ground: 1,751
Heating & Cooling
- Heating features: Forced Air,Gas
- Cooling features: Central Air
Interior Area
- Total structure area: 1,751
- Total interior livable area: 1,751 sqft
Kitchen
- Level: First
- Dimensions: 10 x 8
Living Room
- Features: Window Treatments
- Level: First
- Dimensions: 18 x 13
Primary Bedroom
- Level: First
- Dimensions: 14 x 13
Property
Details
- Parcel number: 10A028Y010930
- Special condition: Standard
Features
- Levels: One
- Stories: 1
Parking
- Total spaces: 1
- Parking features: Attached,Direct Access,Garage,Garage Door Opener,Paved
- Has garage: Yes
- Attached garage spaces: 1
- Covered spaces: 1