


315 William Dr, Plum Boro, PA, 15239
About This Home
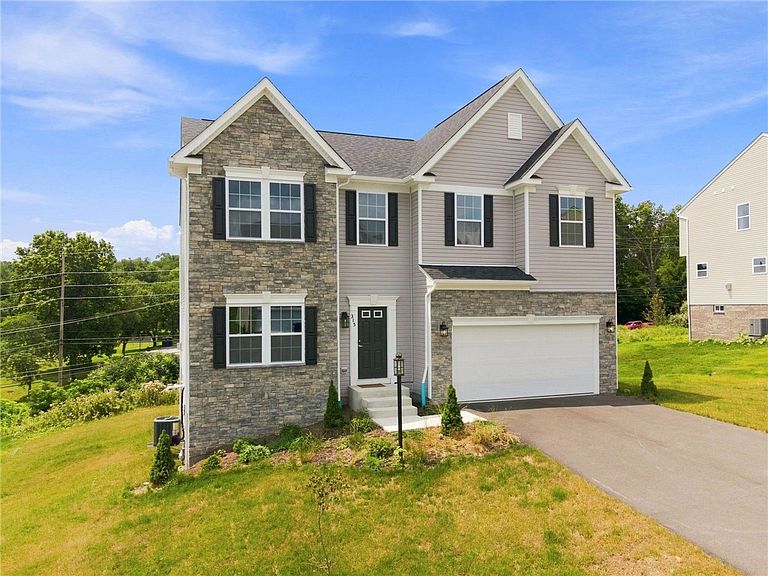
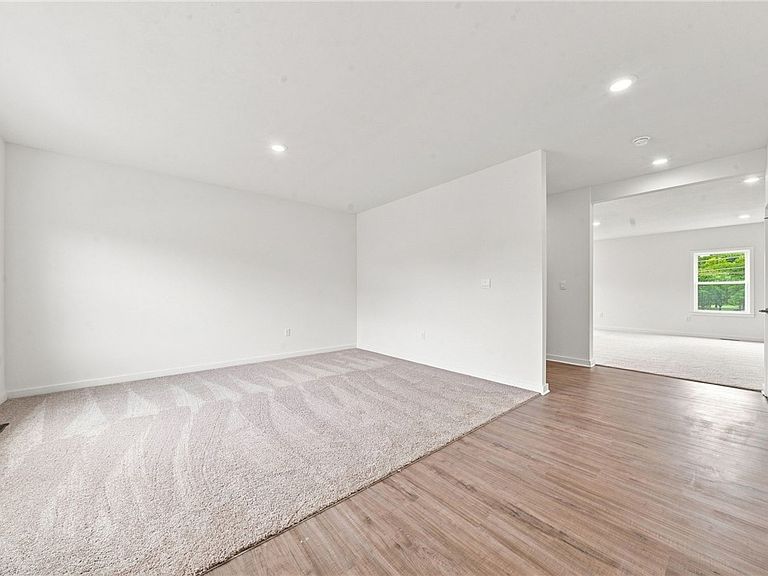
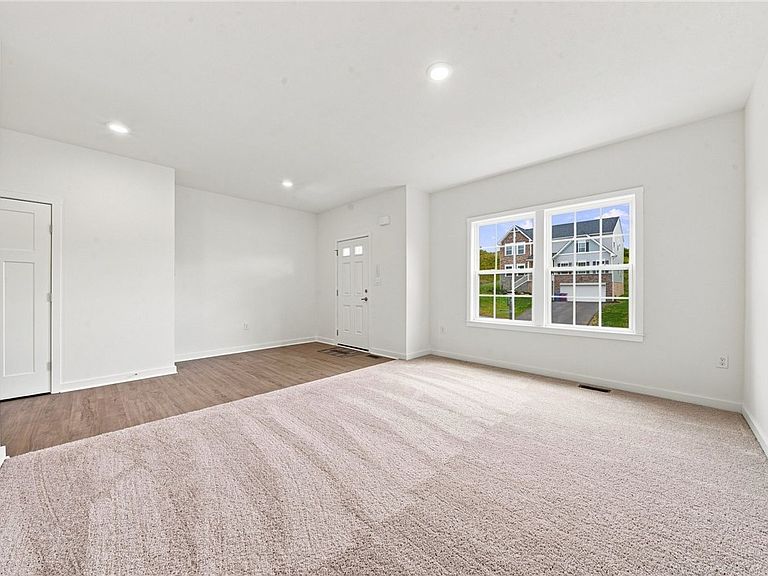
A pristine, never-lived-in 2025 Maronda Home offering upgraded finishes, modern design, and a layout crafted for elevated everyday living. Tucked into a desirable Plum community, this stunning Birmingham K High Side floor plan delivers the rare opportunity to enjoy true new-construction luxury without the wait. Distinguished by its premium lot, elegant stone-accented exterior, spacious 9-foot ceilings, and expansive windows that fill the home with natural light, this property truly stands apart. A bright, open main level sets the tone with upgraded flooring, contemporary lighting, and seamless flow between the spacious living area and dining space. The beautifully appointed kitchen features modern cabinetry, a large center island, and premium selections that anchor the heart of the home. A convenient half bath adds function to the main level's thoughtful design, making everyday living and entertaining effortless. Upstairs, retreat to the luxurious primary suite highlighted by an elegant tray ceiling, a spacious private bath, and a generous walk-in closet. Three additional well-sized bedrooms and another full bath offer flexibility for family, guests, or a home office. Enhancing daily convenience, the laundry room is thoughtfully located on the second floor. The finished lower level expands your living space with a versatile area perfect for a game room, media room, home gym, or recreational space, complemented by an additional full bath. The walkout basement provides easy access to the low-maintenance yard, ready for your landscaping vision and outdoor enjoyment. Ideally located near shopping, parks, dining, and everyday conveniences, this exceptional home blends new-construction quality, upgraded finishes, and modern comfort. Move-in ready, beautifully designed, and waiting for its very first owner—Welcome Home.
Getting Around
 Car-Dependent
 Very Limited Transit
 Somewhat Bikeable
Schools
Construction
Condition
- Property condition: New Construction
- New construction: Yes
- Year built: 2025
Materials
- Roof: Asphalt
- Construction materials: Stone,Vinyl Siding
Type & Style
- Home type: SingleFamily
- Architectural style: Colonial,Two Story
- Property subType: Single Family Residence
Interior
Appliances
- Appliances included: Some Electric Appliances,Dishwasher,Disposal,Microwave,Stove
Basement
- Has basement: Yes
- Basement: Walk-Out Access
Bedroom2
- Level: Upper
- Dimensions: 11x14
Bedroom3
- Level: Upper
- Dimensions: 9x14
Bedroom4
- Level: Upper
- Dimensions: 11x15
Bedrooms & Bathrooms
- Bedrooms: 4
- Bathrooms: 4
- Full bathrooms: 3
- 1/2 bathrooms: 1
Den
- Level: Main
- Dimensions: 11x15
Entry Foyer
- Level: Main
- Dimensions: 6x15
Features
- Kitchen Island,Pantry
- Window features: Multi Pane,Screens
- Flooring: Vinyl,Carpet
- Number of fireplaces: 1
- Fireplace features: Gas
- Fireplace: Yes
Game Room
- Level: Lower
- Dimensions: 21x37
Heating & Cooling
- Heating features: Gas
- Cooling features: Central Air
Interior Area
- Total structure area: 2,800
- Total interior livable area: 2,800 sqft
Kitchen
- Level: Main
- Dimensions: 18x20
Laundry
- Level: Upper
- Dimensions: 6x13
Living Room
- Level: Main
- Dimensions: 18x19
Master Bedroom
- Level: Upper
- Dimensions: 18x19
Property
Features
- Levels: Two
- Stories: 2
Lot
- Lot size: 0.42 Acres
- Lot size dimensions: 0.42
Parking
- Total spaces: 2
- Parking features: Built In,Garage Door Opener
- Has garage: Yes