


3711 Colts Reign Dr, Powell, OH, 43065
About This Home
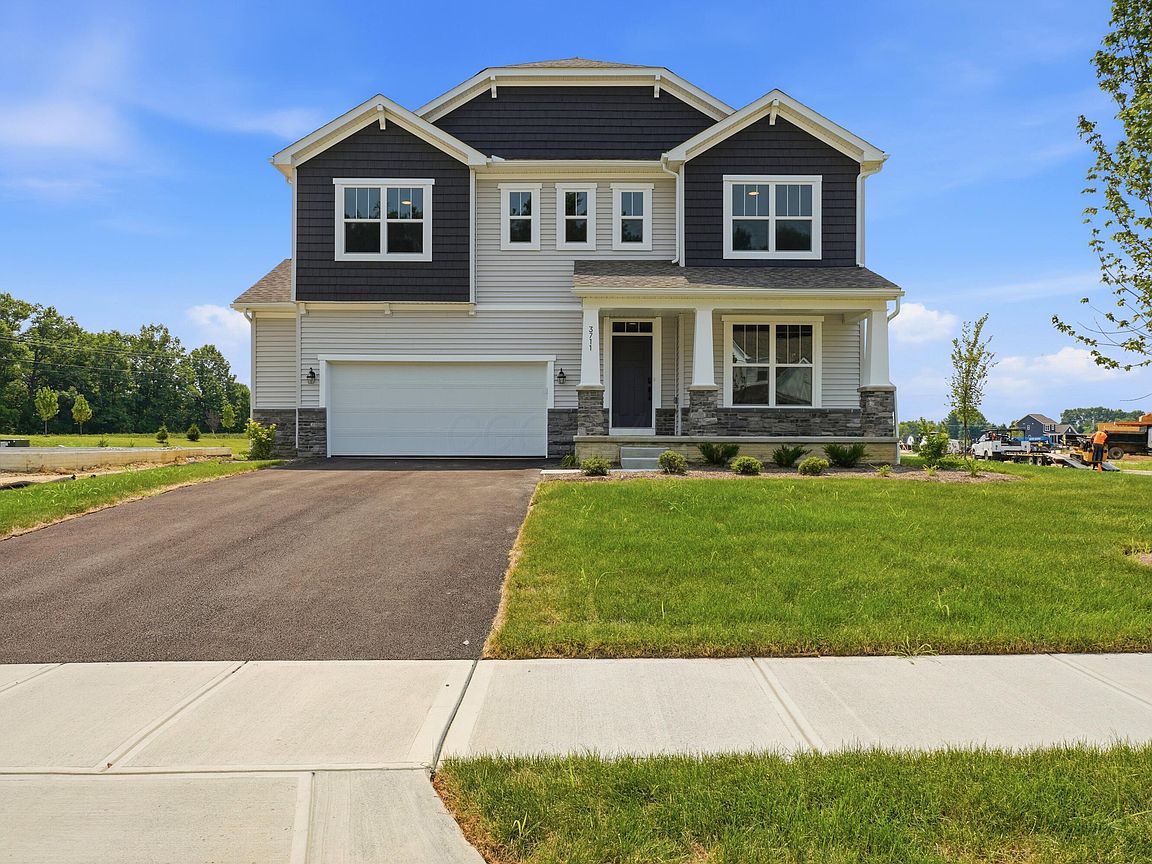
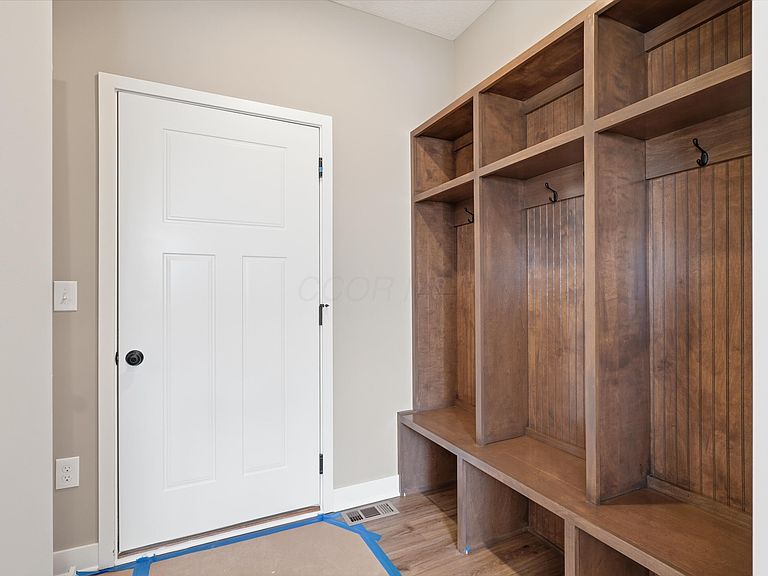
Discover this stunning new construction home at 3711 Colts Reign Drive in Powell. This impressive 2-story home offers exceptional space and thoughtful design for comfortable family living. Highlights include 5 bedrooms-featuring a guest suite on the first floor-3.5 bathrooms, a 2.5-car garage, a loft, a full basement, and more! The thoughtfully designed floorplan maximizes every square foot, creating seamless flow between living areas. The open-concept design connects the main living spaces, making it ideal for both relaxation and hosting guests. This new construction home features quality craftsmanship and attention to detail throughout. The home's design emphasizes both functionality and style, with well-appointed spaces that cater to modern living preferences. Located in the desirable Powell area, this home sits in a well-established neighborhood known for its family-friendly atmosphere. The location provides convenient access to nearby parks, offering recreational opportunities for outdoor enthusiasts. The community's proximity to green spaces makes it particularly appealing for those who value outdoor activities and nature access. 3711 Colts Reign Drive presents an outstanding opportunity to own a quality-built residence in one of Powell's sought-after neighborhoods!
Getting Around
 Car-Dependent
 Very Limited Transit
 Somewhat Bikeable
Schools
Construction
Condition
- New construction: Yes
- Year built: 2026
Type & Style
- Home type: SingleFamily
- Property subType: Single Family Residence
Interior
Appliances
- Appliances included: Dishwasher,Gas Range,Microwave,Refrigerator
Basement
- Has basement: Yes
- Basement: Full
Bedrooms & Bathrooms
- Bedrooms: 5
- Bathrooms: 4
- Full bathrooms: 3
- 1/2 bathrooms: 1
- Main level bedrooms: 1
Features
- Window features: Insulated Windows
- Flooring: Carpet,Ceramic/Porcelain,Vinyl
- Common walls with other units/homes: No Common Walls
Heating & Cooling
- Heating features: Forced Air
- Cooling features: Central Air
Interior Area
- Total structure area: 2,854
- Total interior livable area: 2,854 sqft
Property
Details
- Parcel number: 41933034004000
- Special condition: Standard
Features
- Levels: Two
- Patio & porch: Porch
Lot
- Lot size: 10,018 sqft
Parking
- Total spaces: 2
- Parking features: Garage Door Opener,Attached
- Has garage: Yes
- Attached garage spaces: 2
- Covered spaces: 2