



16 Blue Aster Lane, Ballston Spa, NY, 12020
About This Home
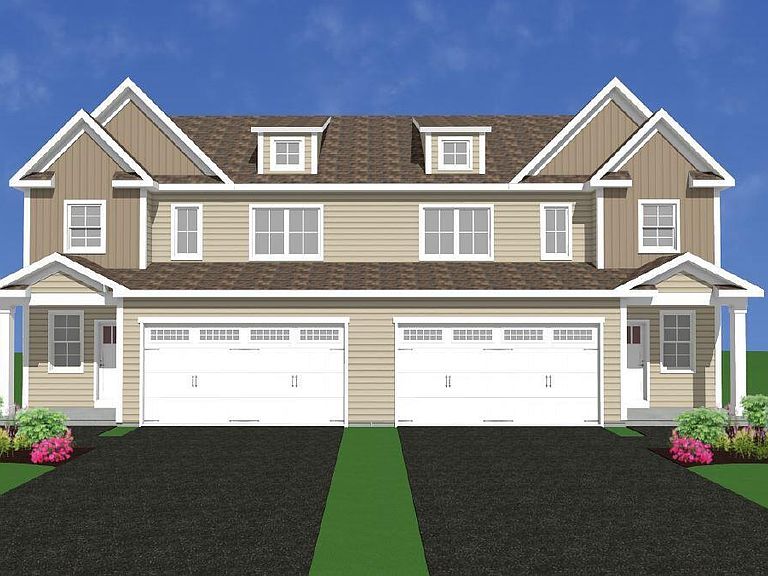
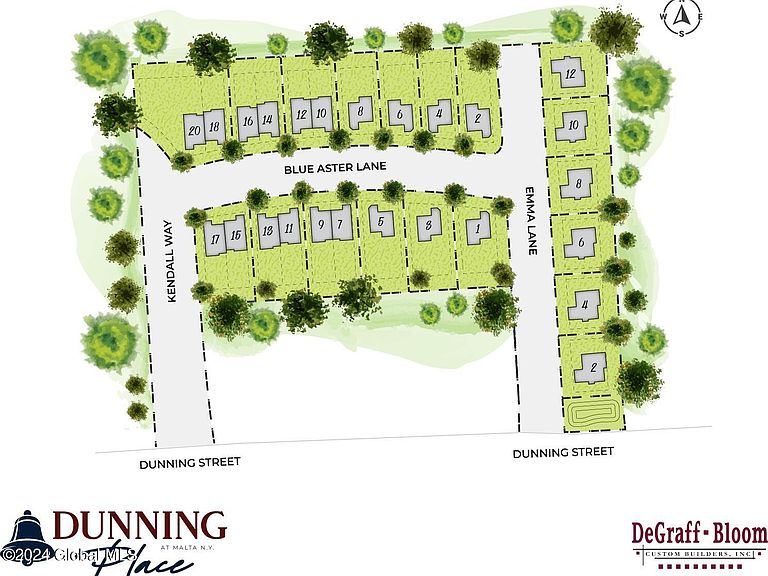
The Furlong model, showcasing how spacious and comfortable townhome living can be. This thoughtfully designed home features an open-concept main living area filled with natural light, ideal for both everyday living and entertaining. The first-floor primary suite adds convenient main-level living, while two generously sized upstairs bedrooms, each with walk-in closets, provide plenty of space for family or guests. A full basement offers future finishing potential, and a two-car attached garage adds everyday convenience. Photos are of a previously built model and are for reference only. They show upgrades and selections not included in the base price. Located in the heart of Malta, Dunning Place is a thoughtfully planned 25-lot subdivision surrounded by mature trees, offering a peaceful and private setting. The community is conveniently located near grocery stores, a pharmacy, and several restaurants, combining everyday convenience with the charm of a quiet neighborhood.
Getting Around
 Somewhat Walkable
 Very Limited Transit
 Somewhat Bikeable
Schools
Construction
Condition
- New construction: Yes
Materials
- Foundation: Concrete Perimeter
- Roof: Shingle
- Construction materials: Other
Other
- Builder model: Furlong
Type & Style
- Home type: Townhouse
- Property subType: Townhouse,Residential
Interior
Appliances
- Laundry features: Laundry Closet,Main Level
Basement
- Has basement: Yes
- Basement: Full,Unfinished
Bedroom
- Level: Second
Bedroom
- Level: Second
Bedrooms & Bathrooms
- Bedrooms: 3
- Bathrooms: 3
- Full bathrooms: 2
- 1/2 bathrooms: 1
Dining Room
- Level: First
Features
- Walk-In Closet(s)
- Flooring: Tile,Vinyl,Carpet
- Number of fireplaces: 1
- Fireplace features: Family Room,Gas
- Fireplace: Yes
- Finished area below ground: 0
- Finished area above ground: 2,080
Full Bathroom
- Level: Second
Great Room
- Level: First
Half Bathroom
- Level: First
Heating & Cooling
- Heating features: Forced Air,Natural Gas
- Cooling features: Central Air
Interior Area
- Total structure area: 2,080
- Total interior livable area: 2,080 sqft
Kitchen
- Level: First
Primary Bathroom
- Level: First
Primary Bedroom
- Level: First
Property
Details
- Parcel number: 414089 2291622
Features
- Exterior features: Lighting
Lot
- Lot size: 5,227 sqft
- Features: Sprinklers In Front,Sprinklers In Rear,Landscaped
Parking
- Total spaces: 4
- Parking features: Attached,Driveway,Garage Door Opener
- Has garage: Yes
- Attached garage spaces: 2
- Covered spaces: 2
- Has uncovered spaces: Yes