


1333 S Flagler Drive #2202, West Palm Beach, FL, 33401
About This Home
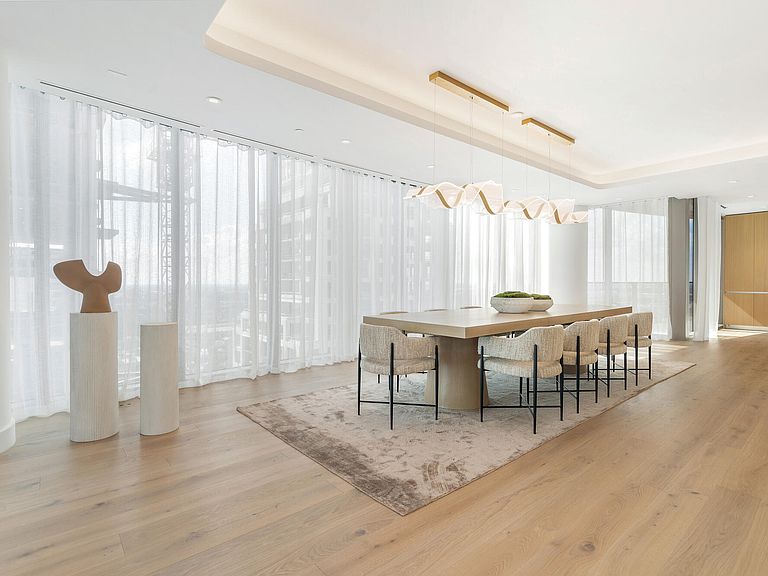
An unparalleled opportunity to own one of the last three available residences at Forte on Flagler, a newly completed luxury tower. This expansive condo offers 4,440 square feet of living space, featuring 4 bedrooms, 4 full baths, 1 half bath, and wraparound terraces with stunning eastern and southern exposures. Located on South Flagler Drive, this 24-story building provides breathtaking views of Palm Beach, including sweeping vistas of Worth Avenue, the Intracoastal Waterway, and the Atlantic Ocean. The property consists of 41 spacious, flow-through residences, each offering private elevator access, dramatic ceiling heights, floor-to-ceiling windows, and generous balconies that add 1,000 square feet of outdoor living space. Residents of Forte on Flagler will enjoy a host of exclusive amenities, including 24-hour valet and doorman service, an on-site concierge, a resort-style pool, spa, and wellness treatment rooms. Additional offerings include a state-of-the-art fitness center, private guest suites, a 24-seat dining room, an evening lounge, a sport simulator room, a card room, and more. All dimensions are approximate and subject to verification.
Getting Around
 Somewhat Walkable
 Some Transit
 Very Bikeable
Schools
Construction
Condition
- Property condition: New Construction
- New construction: Yes
- Year built: 2024
Materials
- Construction materials: Concrete
Type & Style
- Home type: Condo
- Architectural style: Colonial
- Property subType: Condominium
Interior
Appliances
- Appliances included: Cooktop,Dryer,Dishwasher,Electric Range,Free-Standing Freezer,Disposal,Oven,Refrigerator,Trash Compactor,Washer
- Laundry features: Inside,Laundry Closet
Bedrooms & Bathrooms
- Bedrooms: 4
- Bathrooms: 5
- Full bathrooms: 4
- 1/2 bathrooms: 1
- Main level bathrooms: 4
- Main level bedrooms: 4
Dining Room
- Level: Main
- Area: 336
- Dimensions: 21 X 16
Features
- Bathtub,Dual Sinks,Elevator,Family/Dining Room,Garden Tub/Roman Tub,Kitchen Island,Pantry,Soaking Tub
- Flooring: Marble,Wood
Great Room
- Level: Main
- Area: 700
- Dimensions: 35 X 20
Heating & Cooling
- Heating features: Central,Individual
- Cooling features: Central Air
Interior Area
- Total structure area: 5,458
- Total interior livable area: 4,440 sqft
Kitchen
- Level: Main
- Area: 264
- Dimensions: 24 X 11
Living Room
- Level: Main
- Area: 378
- Dimensions: 21 X 18
Master Bedroom
- Level: Main
- Area: 400
- Dimensions: 20 X 20
Property
Details
- Parcel number: 74434327900010000
- Zoning: RES
Features
- Patio & porch: Balcony
- Exterior features: Balcony,Outdoor Living Area
- Has view: Yes
- View description: City,Intercoastal,Ocean
- Has water view: Yes
- Water view: Intercoastal,Ocean
- On waterfront: Yes
- Waterfront features: Intracoastal Access
Parking
- Total spaces: 2
- Parking features: Assigned,Garage
- Has garage: Yes
- Attached garage spaces: 2
- Covered spaces: 2