

6120 Reevesville Rd, Grantsburg, IL, 62943
About This Home
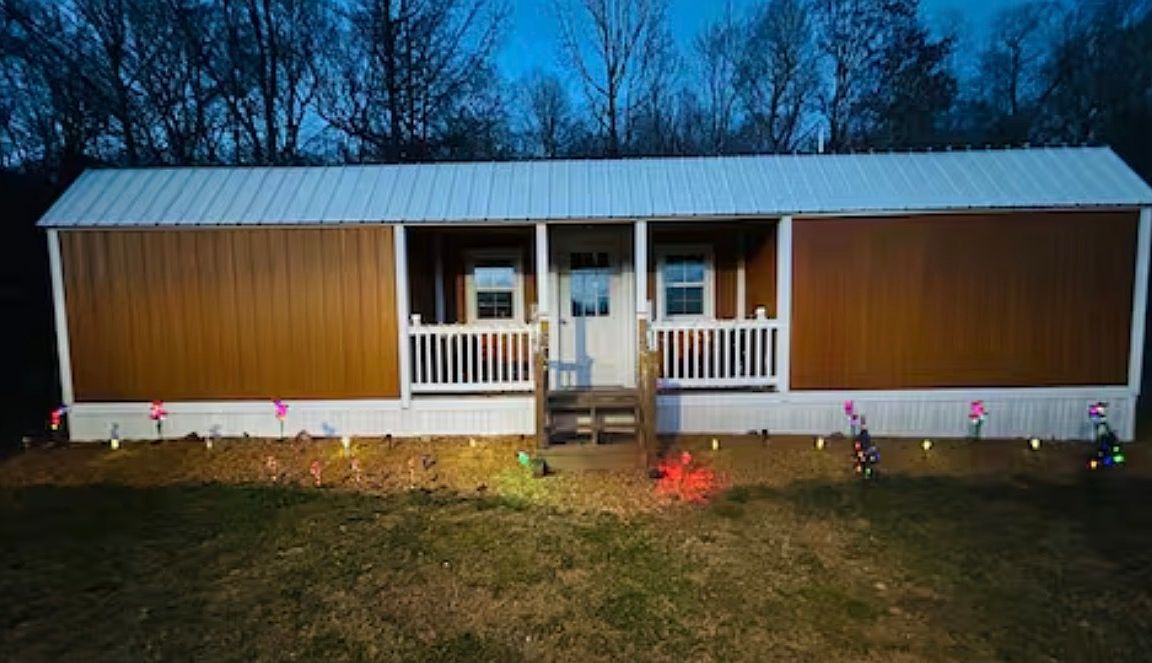
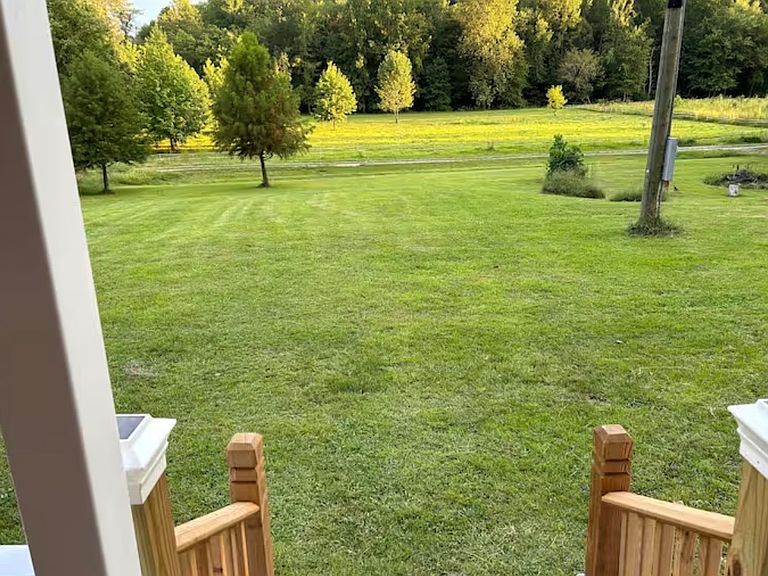
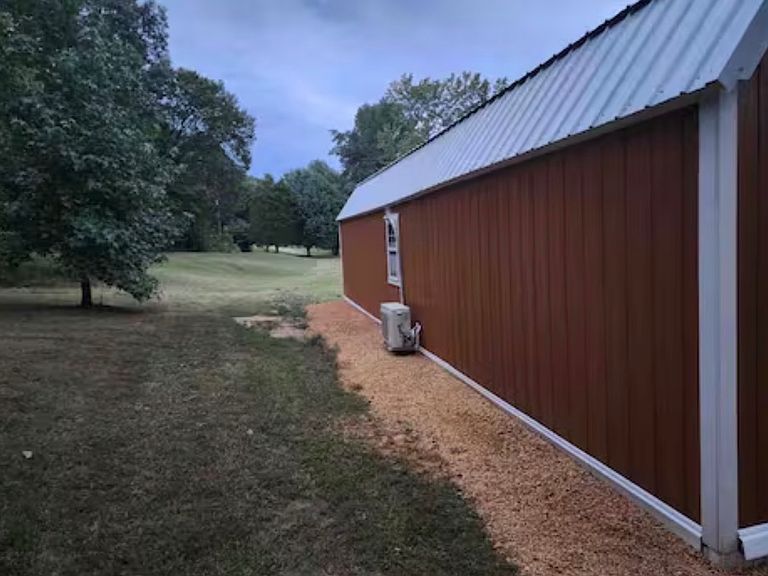
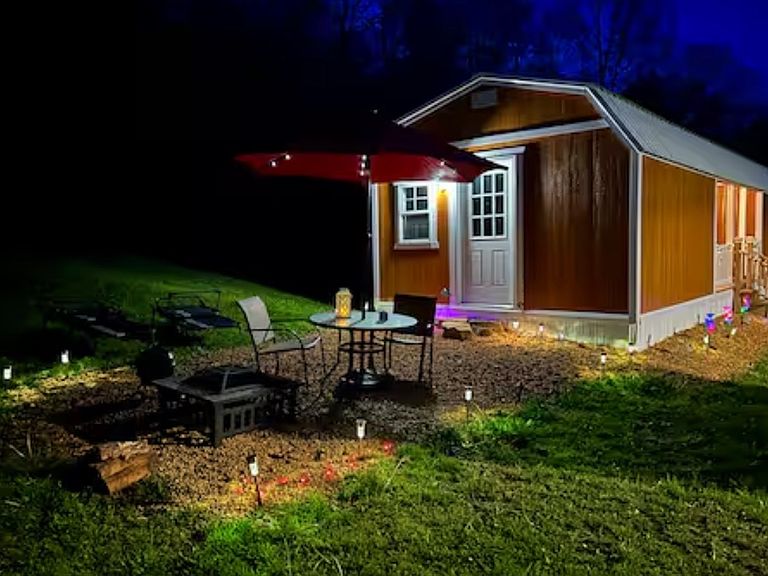
Escape and embrace peaceful country living with this one-of-a-kind, newly built barndominium-style retreat! Nestled on approximately 5 beautiful acres, this charming 1-bedroom, 1-bath home offers the perfect blend of modern comfort, rustic character, and outdoor living. The home features an open-concept layout with durable finishes, a spacious kitchen, comfortable living area, and a cozy bedroom complete with an electric fireplace for year-round comfort. A full bathroom with a walk-in shower adds convenience, while the loft provides additional storage or flexible space. Step outside and enjoy your own private oasis. Relax on the covered front porch overlooking the manicured lawn, entertain around the fire pit under the stars, or enjoy your morning coffee while taking in the peaceful countryside views. The property's expansive acreage offers endless possibilities for recreation, gardening, hobby farming, or simply enjoying the privacy and abundant wildlife that Southern Illinois is known for. Whether you're looking for a full-time residence, weekend getaway, hunting retreat, or an income-producing vacation rental, this property checks all the boxes. In fact, it has been successfully operated as a 5-star Airbnb, making it an outstanding investment opportunity as well. The home is approximately 560 square feet, built in 2023
Getting Around
 Car-Dependent
 Very Limited Transit
 Somewhat Bikeable
Schools
Construction
Condition
- Year built: 2023
Materials
- Construction materials: Vinyl Siding
Type & Style
- Home type: SingleFamily
- Property subType: Single Family Residence
Interior
Basement
- Basement: None
Bedrooms & Bathrooms
- Bedrooms: 1
- Bathrooms: 1
- Full bathrooms: 1
Dining Room
- Level: Main
- Area: 120
- Dimensions: 10X12
Family Room
- Level: Main
- Area: 224
- Dimensions: 14X16
Heating & Cooling
- Heating features: Natural Gas
- Cooling features: Central Air
Interior Area
- Total structure area: 0
- Total interior livable area: 560 sqft
Kitchen
- Level: Main
- Area: 120
- Dimensions: 10X12
Laundry
- Level: Main
- Area: 35
- Dimensions: 5X7
Living Room
- Level: Main
- Area: 192
- Dimensions: 12X16
Master Bedroom
- Level: Main
- Area: 110
- Dimensions: 11X10
Property
Accessibility
- Accessibility features: No Disability Access
Details
- Parcel number: 09361100000000
- Special condition: None
Features
- Stories: 1
Lot
- Lot size: 5 Acres
- Lot size dimensions: 330 X 660