


53 Main Street, Plainfield, VT, 05667
About This Home
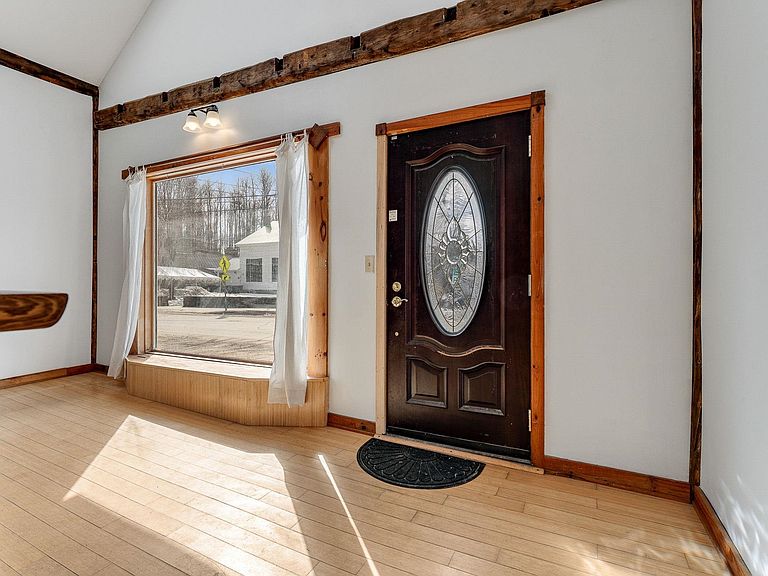
Are you dreaming of being part of a tight knit community, living in a downtown location, steps away from local farmers' markets, parades, and a charming park with a river running through it? 53 Main Street is the perfect opportunity for you. Originally Plainfield’s post office, this unique property has served many purposes over the decades—including the beloved River Run Restaurant—and has now been transformed into a warm, inviting single-family home. Whether you are looking for a cozy residence or a place to start a small business, this property offers: - Commercial Zoning: Great exposure for selling your wares or running a home business. - Charming Features: An open floor plan with gleaming hardwood floors, custom built-ins, stained glass windows, and cathedral ceilings. - Versatile Space: A bright living area, a stunning loft with skylights, and a large first-level bonus room suitable for a bedroom or office. - Comfortable Living: A private upstairs room with access to a large 3/4 bath featuring a basin sink and walk-in shower. -Systemic upgrades: New fully insulated concrete foundation and a whole house water filter leaving your town water tasting like it just flowed from the mountainside Don't let this unique piece of history pass you by!
Getting Around
 Car-Dependent
 Very Limited Transit
 Somewhat Bikeable
Schools
Construction
Condition
- Year built: 1880
Materials
- Foundation: Concrete
- Roof: Asphalt Shingle
- Construction materials: Foam Insulation,Wood Frame,Clapboard Exterior
Type & Style
- Home type: SingleFamily
- Architectural style: Historic Vintage
- Property subType: Single Family Residence
Interior
Appliances
- Appliances included: Dryer,Electric Range,Refrigerator,Washer,Owned Water Heater
Basement
- Has basement: Yes
- Basement: Concrete,Dirt Floor,Insulated,Exterior Entry,Walk-Out Access
Bedrooms & Bathrooms
- Bedrooms: 1
- Bathrooms: 2
- 3/4 bathrooms: 1
- 1/2 bathrooms: 1
Features
- Cathedral Ceiling(s),Natural Light
- Flooring: Hardwood,Cork
- Finished area below ground: 0
- Finished area above ground: 1,284
Heating & Cooling
- Heating features: Pellet Stove
- Cooling features: None
Interior Area
- Total structure area: 2,140
- Total interior livable area: 1,284 sqft
Property
Details
- Zoning description: Commercial
Features
- Levels: Two
- Stories: 2
- Has view: Yes
- View description: Water
- Water view: Water
- Frontage length: Road frontage: 100
Lot
- Lot size: 3,049 sqft
- Features: Curbing,Neighbor Business,Sidewalks,In Town,Near School(s)
Climate Risk is Financial Risk
Every home has a financial story beyond the listing price. Below, you’ll see the climate risks that could affect this property — and in Bills & Affordability, how those risks may influence repairs, insurance, utilities, and long-term value.
Biggest Threats for This Home
- Inland Flooding

- Lightning

- Winter Weather

- Cold Wave

- Heat Wave

- Ice Storm

- Landslide

How This Home’s Risks Compare
FEMA Declared Disasters Across Vermont Counties
Understanding the Costs
Financial advisors generally recommend spending no more than 30% of your gross household income on housing costs. In practice, many households stretch to 35% or beyond — especially in high-cost markets.
Estimated Costs Today
| Monthly | Annual | |
|---|---|---|
| Mortgage | $1,006 | $12,072 |
| Home Insurance | $64 | $768 |
| Property Taxes | $271 | $3,252 |
| Electricity | $254 | $3,053 |
| Total | $1,595 | $19,140 |
Income You'd Need if You Spent...
How Costs Could Change Over Time
Climate risk is quickly impacting all of the major home ownership costs. Adjust the growth rates and percentage of income spent on housing below to see how your housing costs could change over the next 10 years — and what income you'd need to keep up.
Comparing Against the Market
Price Per Sq Ft
vs Other Active Listings
Avg $/sqft
vs Homes Sold Last Month
Median $/sqft
Current Market Trends
Median Price Per Square Foot
The median price per square foot of homes sold in this area each month. Compare this to this listing's price per square foot to gauge whether the home is priced in line with recent sales.
Historicals for This Listing
Zestimate History ($/sqft)
No zestimate history available
Price History
| Date | Event | Price |
|---|---|---|
| 2026-05-14 | Price change | $214,000 |
| 2026-03-17 | Listed for sale | $219,000 |
| 2026-01-06 | Listing removed | $220,000 |
| 2025-10-17 | Listed for sale | $220,000 |
 View on Zillow