

222 Braydens Way, Gatlinburg, TN, 37738
About This Home
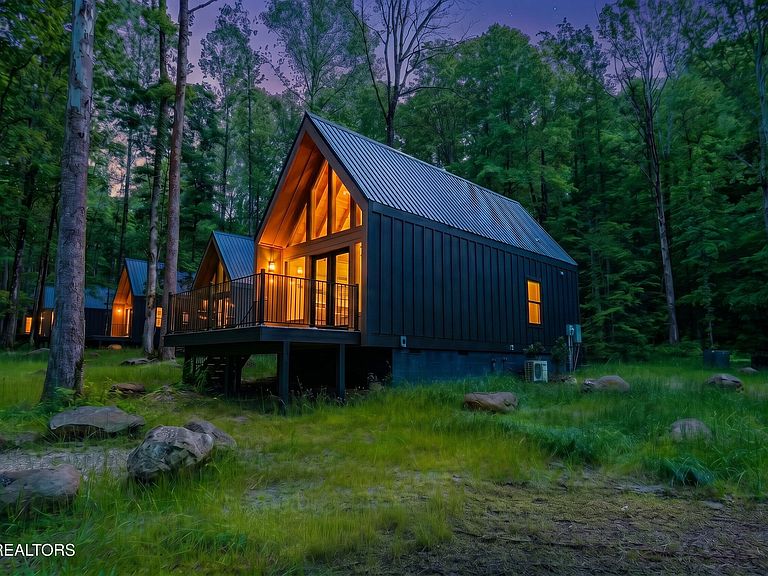
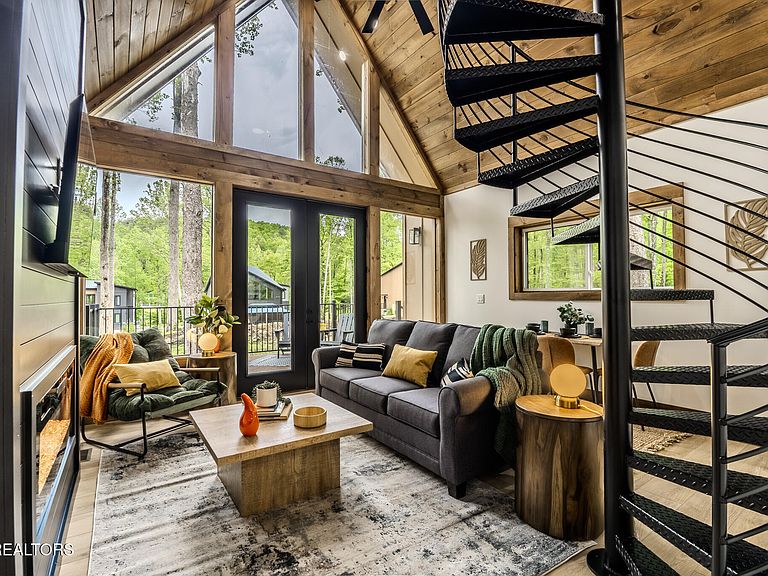
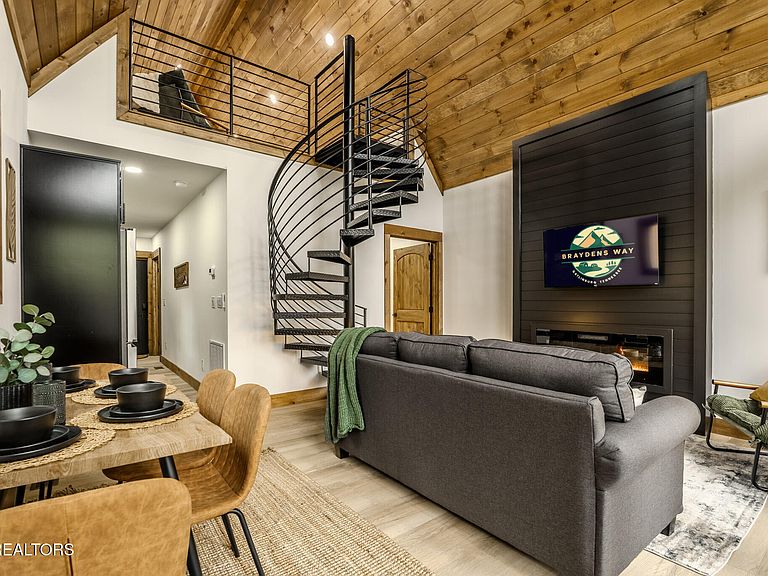
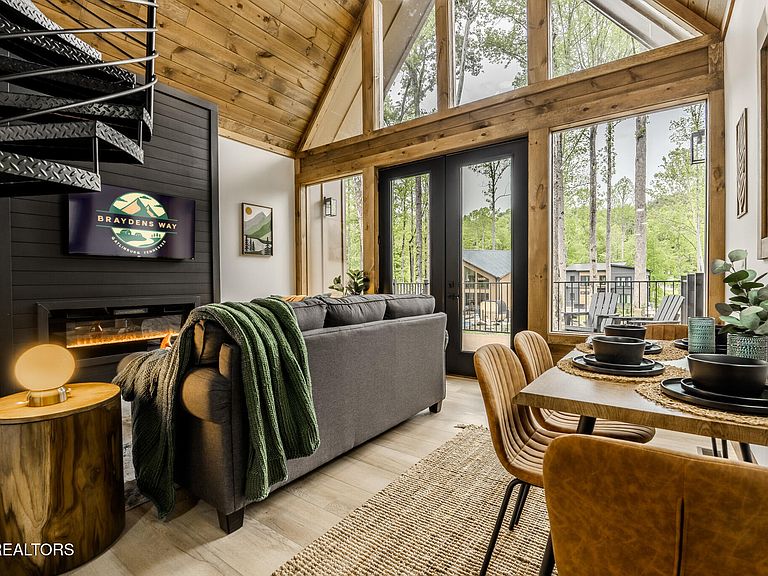
NEW CONSTRUCTION Welcome to Braydens Way - Gatlinburg's Newest Modern Cabin Retreat! RENTAL PROJECTIONS $60-65K Braydens Way is a brand-new cabin development in the Smoky Mountains, offering eight stunning, Alpine-style cabins designed with modern luxury and investment potential in mind. Nestled in a creekside, park-like setting, these eye-catching cabins feature 2 bedrooms, 1 bathroom, and a sleek design that blends contemporary finishes with rustic mountain charm. Whether you're seeking a high-performing short-term rental or your own serene getaway, Braydens Way delivers. Each cabin comes furnished, complete with hot tub, granite countertops, Trex decking, tongue-and-groove ceilings, fireplace, and a striking spiral staircase leading to a cozy loft bedroom. The modern, thoughtfully designed interiors will captivate guests and maximize your rental returns. Located just 20 minutes from downtown Gatlinburg, and only 10 minutes from an entrance to Great Smoky Mountains National Park, these cabins offer unbeatable access to top attractions -- with the ease of being just off Highway 321. The development also features guest-focused amenities, including a pickleball court and a creekside firepit, enhancing the vacation experience and helping drive repeat bookings. For investors looking to scale, the remaining six cabins are available as a full portfolio purchase -- a rare opportunity in one of the country's most popular vacation destinations. Priced competitively, Braydens Way is also ideal for first-time investors entering the thriving Smoky Mountain rental market. Buy one or several- but don't wait. Opportunities like this don't come around often. Braydens Way is where modern design meets mountain magic - and serious investment potential. *Drone photography has been used. New photos of furnished model added May 2026. Some photos reflect furnished model and/or previously sold units. Cabins will be furnished in similar manner as model, but selections will vary.
Getting Around
 Car-Dependent
 Very Limited Transit
 Not Bike Friendly
Schools
Construction
Condition
- Year built: 2025
Materials
- Construction materials: Fiber Cement,Frame
Type & Style
- Home type: SingleFamily
- Architectural style: Cabin,A-Frame
- Property subType: Single Family Residence
Interior
Appliances
- Appliances included: Dryer,Microwave,Range,Refrigerator,Self Cleaning Oven,Washer
Basement
- Basement: None
Bedrooms & Bathrooms
- Bedrooms: 2
- Bathrooms: 1
- Full bathrooms: 1
Features
- Window features: Windows - Vinyl,Insulated Windows
- Flooring: Laminate
- Number of fireplaces: 1
- Fireplace features: Electric
- Fireplace: Yes
Heating & Cooling
- Heating features: Central,Electric
- Cooling features: Central Air
Interior Area
- Total structure area: 852
- Total interior livable area: 852 sqft
Property
Details
- Parcel number: 110G A 012.01
Features
- Has view: Yes
- View description: Trees/Woods
- Waterfront features: Creek
Lot
- Lot size: 5,227 sqft
- Features: Zero Lot Line,Wooded
- Lot size dimensions: 16 x 34
Parking
- Parking features: Off Street,Designated Parking
Climate Risk is Financial Risk
Every home has a financial story beyond the listing price. Below, you’ll see the climate risks that could affect this property — and in Bills & Affordability, how those risks may influence repairs, insurance, utilities, and long-term value.
Biggest Threats for This Home
- Cold Wave

- Inland Flooding

- Landslide

- Lightning

- Winter Weather

- Ice Storm

- Strong Wind

- Tornado

- Wildfire

How This Home’s Risks Compare
FEMA Declared Disasters Across Tennessee Counties
Understanding the Costs
Financial advisors generally recommend spending no more than 30% of your gross household income on housing costs. In practice, many households stretch to 35% or beyond — especially in high-cost markets.
Estimated Costs Today
| Monthly | Annual | |
|---|---|---|
| Mortgage | $2,009 | $24,108 |
| Home Insurance | $130 | $1,560 |
| Property Taxes | $102 | $1,224 |
| Electricity | $175 | $2,103 |
| Total | $2,416 | $28,992 |
Income You'd Need if You Spent...
How Costs Could Change Over Time
Climate risk is quickly impacting all of the major home ownership costs. Adjust the growth rates and percentage of income spent on housing below to see how your housing costs could change over the next 10 years — and what income you'd need to keep up.
Comparing Against the Market
Price Per Sq Ft
vs Other Active Listings
Avg $/sqft
vs Homes Sold Last Month
Median $/sqft
Current Market Trends
Median Price Per Square Foot
The median price per square foot of homes sold in this area each month. Compare this to this listing's price per square foot to gauge whether the home is priced in line with recent sales.
Historicals for This Listing
Zestimate History ($/sqft)
Price History
| Date | Event | Price |
|---|---|---|
| 2026-03-12 | Price change | $475,000 |
| 2026-02-26 | Price change | $482,000 |
| 2026-01-08 | Price change | $484,500 |
| 2025-11-05 | Price change | $485,000 |
| 2025-10-17 | Listed for sale | $495,000 |
 View on Zillow