



665 Stolle Farm Rd, Ashville, AL, 35953
About This Home
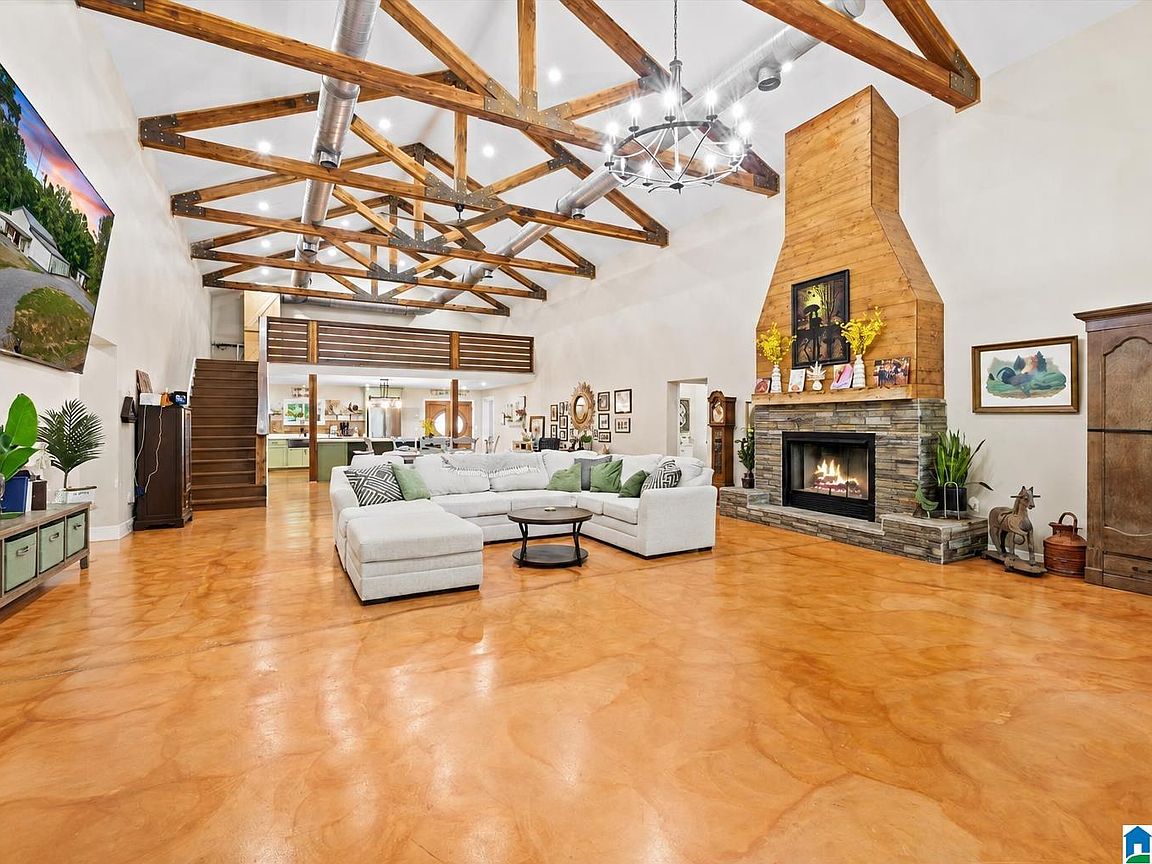
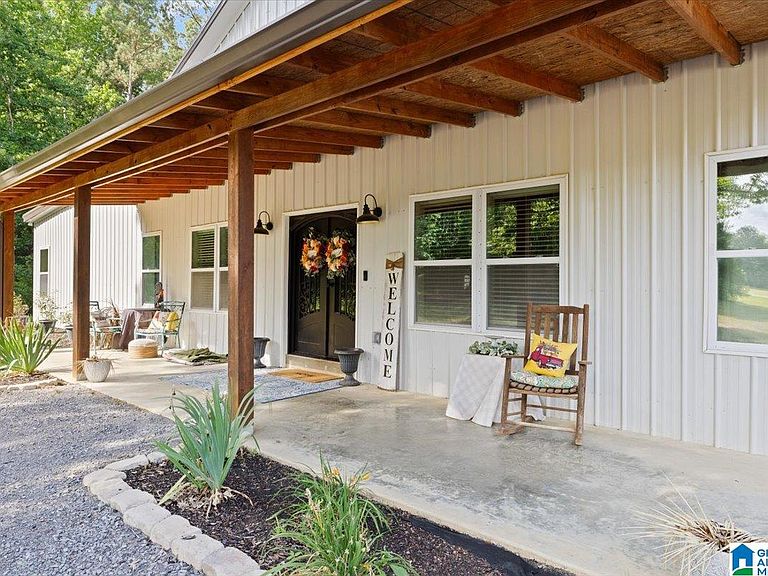
GRANTS UP TO $20K AVAILABLE THROUGH OUR PREFERRED LENDER for qualified buyers! This custom-built barndominium is ready for new owners! Built in 2023 & situated on 3.2 acres, this 5 bed, 4 full bath home offers approx 5,498 sqft of rustic luxury, incredible craftsmanship, & endless flexibility for entertaining or multi-generational living. Inside, you’ll find vaulted ceilings, artisan-crafted wood trusses, rustic log columns, stained concrete floors, custom lighting throughout, & a stunning stacked stone/wood fireplace anchoring the spacious living area with rugged elegance. The open-concept kitchen features a statement island, custom cabinetry, quartz countertops, & a butler’s pantry. The oversized primary suite includes a study/library currently being finished, while the spa-like bath offers an entry-free shower, clawfoot tub, & two enormous walk-in closets. Additional features include a loft, abundant storage, detached (30x40) garage/workshop, & a large covered patio with open deck.
Getting Around
 Car-Dependent
 Very Limited Transit
 Somewhat Bikeable
Schools
Construction
Condition
- Year built: 2023
Materials
- Foundation: Slab
- Construction materials: Other
Type & Style
- Home type: SingleFamily
- Property subType: Single Family Residence
Interior
Appliances
- Appliances included: Convection Oven,Gas Cooktop,Microwave,Electric Oven,Self Cleaning Oven,Refrigerator,Stainless Steel Appliance(s),2+ Water Heaters,Electric Water Heater
- Laundry features: Electric Dryer Hookup,Sink,Washer Hookup,Main Level,Laundry Room,Laundry (ROOM),Yes
Basement
- Area: 0
Bathroom1
- Level: First
Bathroom3
- Level: First
Bedroom1
- Level: First
Bedroom2
- Level: First
Bedroom3
- Level: First
Bedroom4
- Level: First
Bedrooms & Bathrooms
- Bedrooms: 5
- Bathrooms: 4
- Full bathrooms: 4
Dining Room
- Level: First
Family Room
- Level: First
Features
- Recessed Lighting,High Ceilings,Cathedral/Vaulted,Smooth Ceilings,Soaking Tub,Linen Closet,Separate Shower,Double Vanity,Sitting Area in Master,Split Bedrooms,Tub/Shower Combo,Walk-In Closet(s),Dressing Room
- Window features: Double Pane Windows
- Flooring: Concrete
- Number of fireplaces: 1
- Fireplace features: Gas Log,Gas Starter,Stone,Living Room,Gas
- Fireplace: Yes
- Attic: None
- Finished area below ground: 0
- Finished area above ground: 5,498
Heating & Cooling
- Heating features: Central,Electric
- Cooling features: Central Air,Electric,Ceiling Fan(s)
Interior Area
- Total interior livable area: 5,498 sqft
Kitchen
- Features: Butcher Block,Stone Counters,Breakfast Bar,Butlers Pantry,Kitchen Island
- Level: First
Living Room
- Level: First
Master Bathroom
- Level: First
Master Bedroom
- Level: First
Office
- Level: First
Property
Accessibility
- Accessibility features: Accessible Doors
Details
- Parcel number: 1104170001007.000
- Special condition: N/A
Features
- Levels: One
- Stories: 1
- Pool features: None
- Patio & porch: Covered,Porch,Open (DECK),Deck
- Exterior features: Lighting
- Has view: Yes
- View description: None
- Waterfront features: No
- Horses can be raised: Yes
Lot
- Lot size: 3.20 Acres
- Features: Acreage,Horses Permitted,Few Trees
Parking
- Total spaces: 2
- Parking features: Detached,Driveway,Parking (MLVL),Garage Faces Rear
- Has garage: Yes
- Attached garage spaces: 2
- Covered spaces: 2
- Has uncovered spaces: Yes