
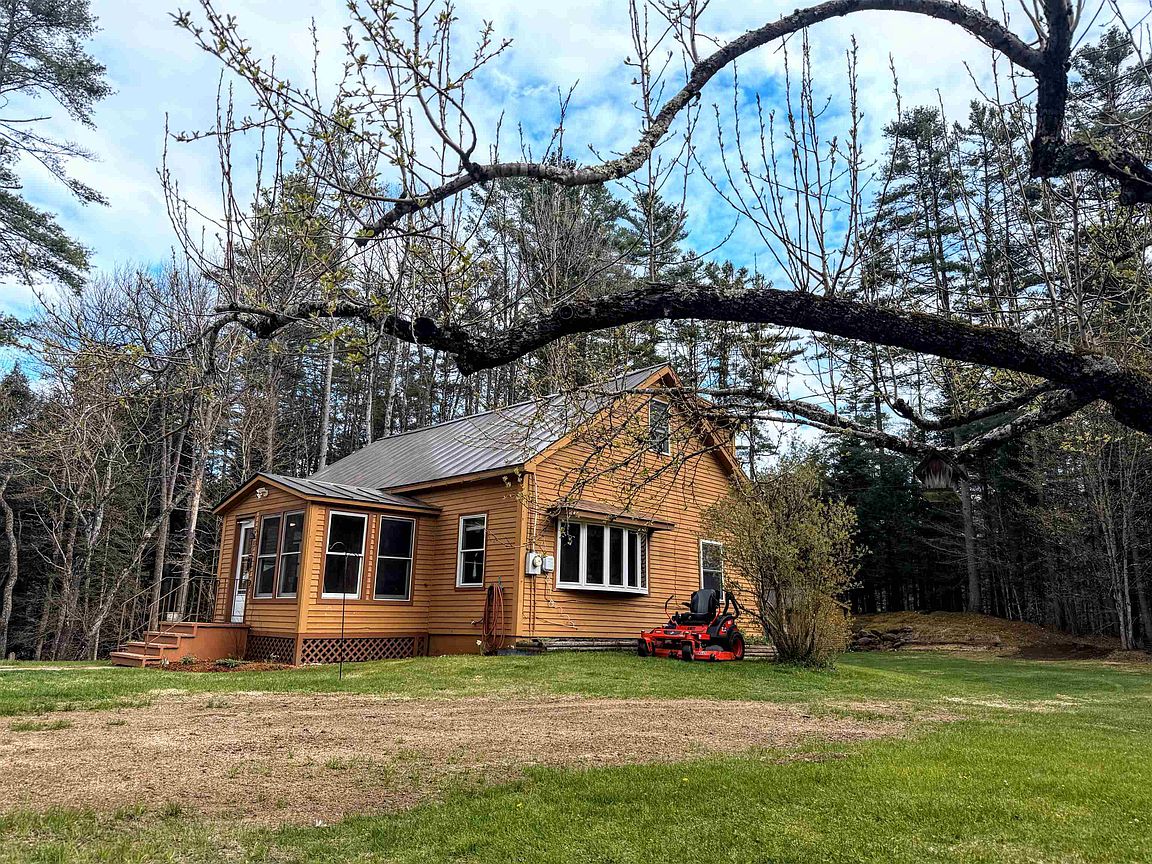


2106 Vermont Route 14, Calais, VT, 05648
About This Home
From the moment you arrive, this property and all of its thoughtful details make a lasting impression! Step inside through the welcoming sunroom/mudroom, a multi-functional place to enjoy your morning coffee and hang your outdoor gear. The main living area is a warm and inviting space, filled with sunlight and overlooking the front yard and its gardens. A first-floor bedroom, full bath, and laundry area provide flexibility for guests or convenient single-level living. The kitchen is practical and beautiful, opening up to a cozy dining room on one side complete with pellet stove, and an amazing, large covered porch through sliding glass doors on the other side - perfect for grilling and entertaining. Upstairs are 2 generous bedrooms as well as a 3/4 bathroom. The built-ins add cottage charm. The oversized detached garage is fully equipped with heat and electricity and offers endless possibilities for anyone in need of a versatile workshop space. Whether you envision projects, storage, or a creative retreat, this garage is ready to meet the challenge. Additional highlights include a basement with garage-door access, extensive perennial gardens, an oversized shed, private yard space...you must see to appreciate all this home has to offer!
Getting Around
 Car-Dependent
 Very Limited Transit
 Not Bike Friendly
Schools
Construction
Condition
- Year built: 1940
Materials
- Foundation: Concrete
- Roof: Standing Seam
- Construction materials: Wood Frame,Clapboard Exterior
Type & Style
- Home type: SingleFamily
- Architectural style: Cape
- Property subType: Single Family Residence
Interior
Appliances
- Appliances included: Dishwasher,Dryer,Range Hood,Microwave,Double Oven,Electric Range,Refrigerator,Washer
- Laundry features: 1st Floor Laundry
Basement
- Has basement: Yes
- Basement: Concrete,Daylight,Full,Interior Stairs,Unfinished,Walkout,Interior Access,Exterior Entry,Interior Entry
Bedrooms & Bathrooms
- Bedrooms: 3
- Bathrooms: 2
- Full bathrooms: 1
- 3/4 bathrooms: 1
Features
- Ceiling Fan(s),Dining Area,Kitchen Island,Natural Light,Natural Woodwork
- Window features: Double Pane Windows
- Flooring: Carpet,Vinyl
- Finished area below ground: 0
- Finished area above ground: 1,656
Heating & Cooling
- Heating features: Oil,Pellet Stove,Forced Air
- Cooling features: None
Interior Area
- Total structure area: 2,592
- Total interior livable area: 1,656 sqft
Property
Details
- Zoning description: Rural Residential
- Exclusions: shipping container,lift,air compressor,upright chest freezer,generator
Features
- Levels: One and One Half
- Stories: 1
- Patio & porch: Covered Porch
- Exterior features: Garden,Natural Shade,Shed
- Has spa: Yes
- Spa features: Bath
- Frontage length: Road frontage: 287
Lot
- Lot size: 1.75 Acres
- Features: Country Setting,Landscaped,Level,Open Lot
Parking
- Total spaces: 2
- Parking features: Gravel
- Has garage: Yes
- Attached garage spaces: 2
- Covered spaces: 2
Climate Risk is Financial Risk
Every home has a financial story beyond the listing price. Below, you’ll see the climate risks that could affect this property — and in Bills & Affordability, how those risks may influence repairs, insurance, utilities, and long-term value.
Biggest Threats for This Home
- Lightning

- Winter Weather

- Cold Wave

- Landslide

How This Home’s Risks Compare
FEMA Declared Disasters Across Vermont Counties
Understanding the Costs
Financial advisors generally recommend spending no more than 30% of your gross household income on housing costs. In practice, many households stretch to 35% or beyond — especially in high-cost markets.
Estimated Costs Today
| Monthly | Annual | |
|---|---|---|
| Mortgage | $2,073 | $24,876 |
| Home Insurance | $130 | $1,560 |
| Property Taxes | $560 | $6,720 |
| Electricity | $254 | $3,053 |
| Total | $3,017 | $36,204 |
Income You'd Need if You Spent...
How Costs Could Change Over Time
Climate risk is quickly impacting all of the major home ownership costs. Adjust the growth rates and percentage of income spent on housing below to see how your housing costs could change over the next 10 years — and what income you'd need to keep up.
Comparing Against the Market
Price Per Sq Ft
vs Other Active Listings
Avg $/sqft
vs Homes Sold Last Month
Median $/sqft
Current Market Trends
Median Price Per Square Foot
The median price per square foot of homes sold in this area each month. Compare this to this listing's price per square foot to gauge whether the home is priced in line with recent sales.
Historicals for This Listing
Zestimate History ($/sqft)
Price History
| Date | Event | Price |
|---|---|---|
| 2026-05-09 | Listed for sale | $420,000 |
| 2025-10-25 | Listing removed | $415,000 |
| 2025-10-18 | Listed for sale | $415,000 |
 View on Zillow