


3160 S Bartells Dr, Beloit, WI, 53511
3beds
3baths
1,664sqft
$329,900
$198price/sqft
$2,419/moest. monthly cost
$96,760/yrincome needed
About This Home
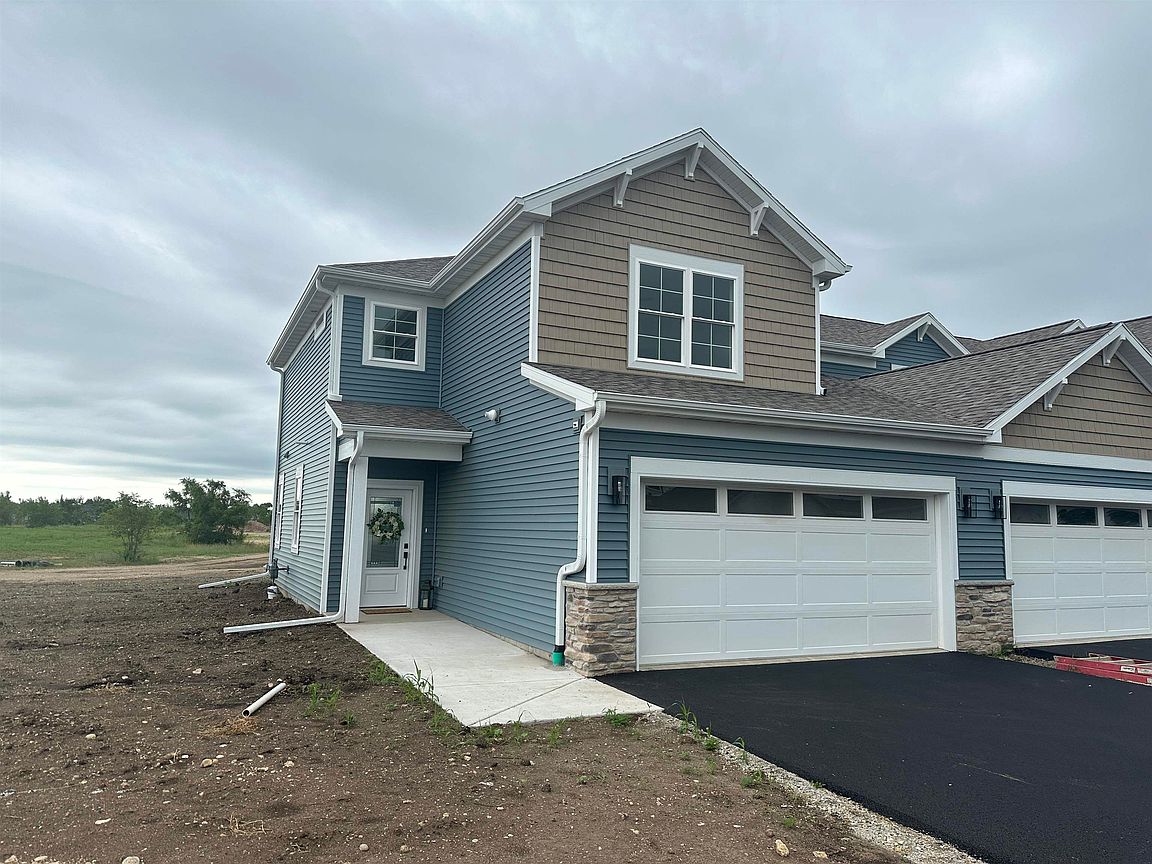
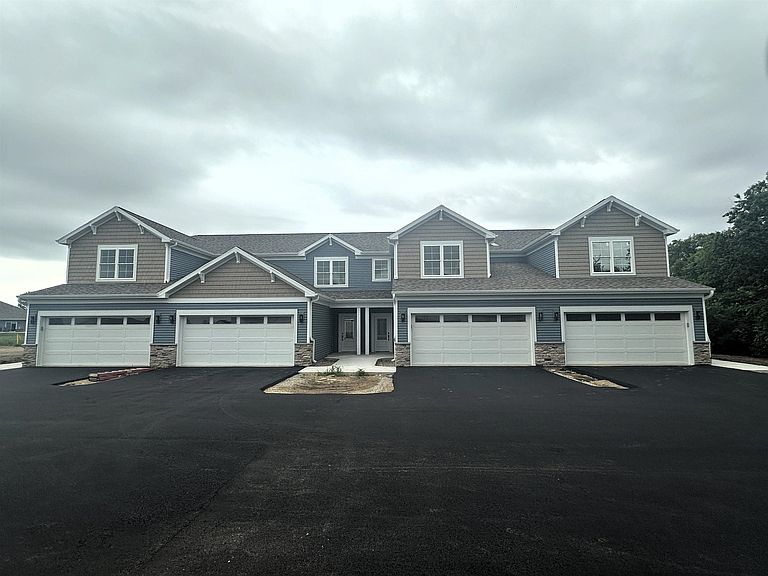
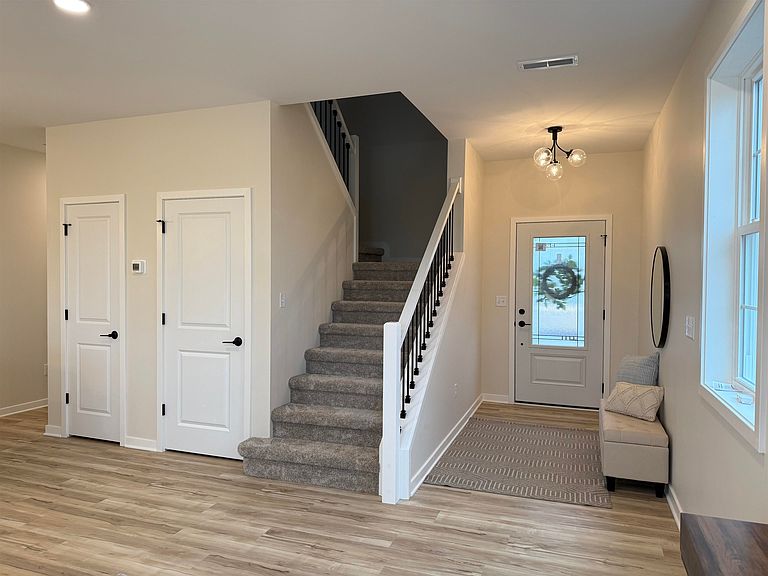
Your opportunity to own a brand-new, high-quality townhome in the Turner School District is here! The townhomes have 6 layers of drywall and insulation between the units, ensuring a quiet and comfortable living experience. Step inside to an open-concept main floor perfect for modern living, complete with a half bath for guests. Upstairs, you’ll find three spacious bedrooms and two full baths, providing plenty of room for family, guests, or a home office. Enjoy added convenience with in-home washer & dryer hookups, a 4-piece stainless steel appliance package, and a two-car garage. Schedule your showing today!
Getting Around
14
 Car-Dependent
0
 Very Limited Transit
27
 Somewhat Bikeable
Schools
4/10
5/10
7/10
Construction
Condition
- Property condition: Under Construction
- New construction: Yes
- Year built: 2025
Materials
- Construction materials: Stone,Vinyl Siding
Other
- Builder name: Lookabel
Type & Style
- Home type: Townhouse
- Property subType: Townhouse
Interior
Basement
- Basement: None
Bedroom2
- Level: Upper
- Area: 110
Bedroom3
- Level: Upper
- Area: 121
Bedrooms & Bathrooms
- Bedrooms: 3
- Bathrooms: 3
- Full bathrooms: 2
- 1/2 bathrooms: 1
- Main level bathrooms: 1
Features
- Walk-In Closet(s)
- Flooring: Wood or sim. wood floors
- Finished area above ground: 1,664
- Common walls with other units/homes: End Unit
Heating & Cooling
- Heating features: Forced Air
- Cooling features: Central Air
Interior Area
- Total structure area: 1,664
- Total interior livable area: 1,664 sqft
Kitchen
- Features: Dishwasher,Disposal,Kitchen Island,Microwave,Range/Oven,Refrigerator
- Level: Main
- Area: 132
Living Room
- Level: Main
- Area: 221
Master Bedroom
- Level: Upper
- Area: 195
Property
Details
- Parcel number: 62450.549
- Zoning: Res
Features
- Patio & porch: Patio
- Exterior features: Private Entrance
Parking
- Total spaces: 2
- Parking features: 2 car Garage,Attached,2+ spaces assigned,Garage Door Opener
- Has garage: Yes
- Attached garage spaces: 2
- Covered spaces: 2