


605 N Getzendaner St, Waxahachie, TX, 75165
About This Home
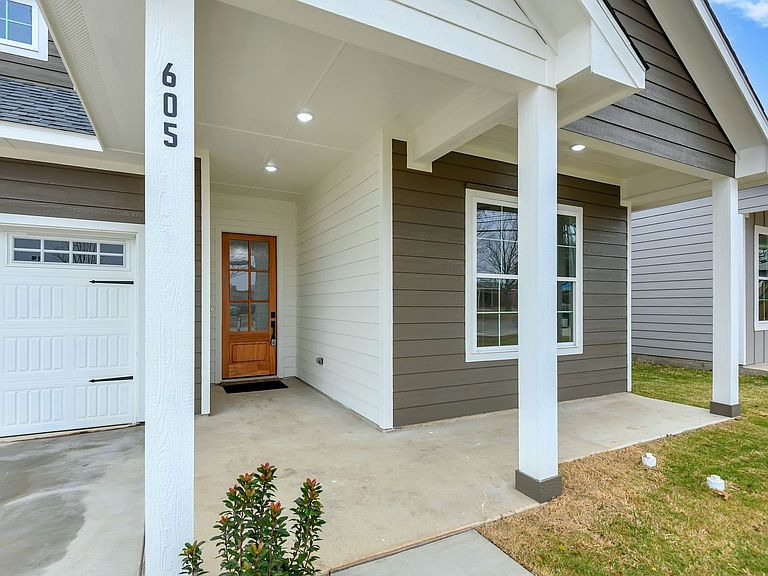
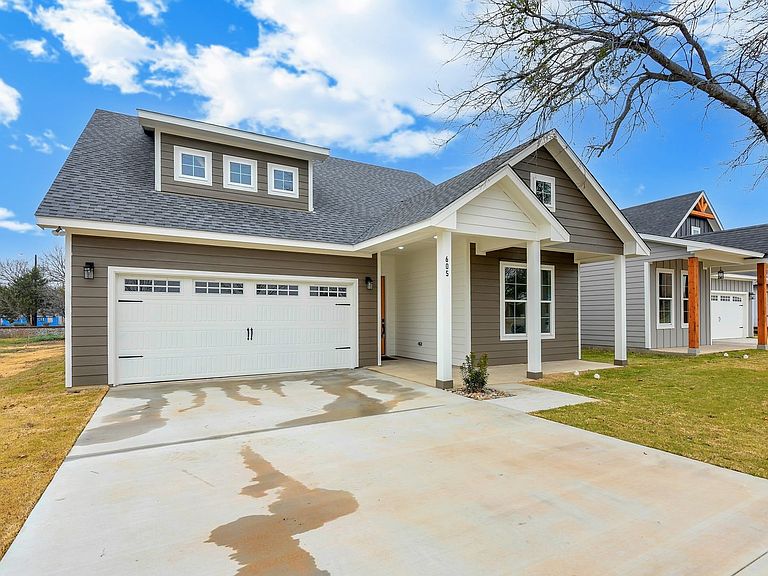
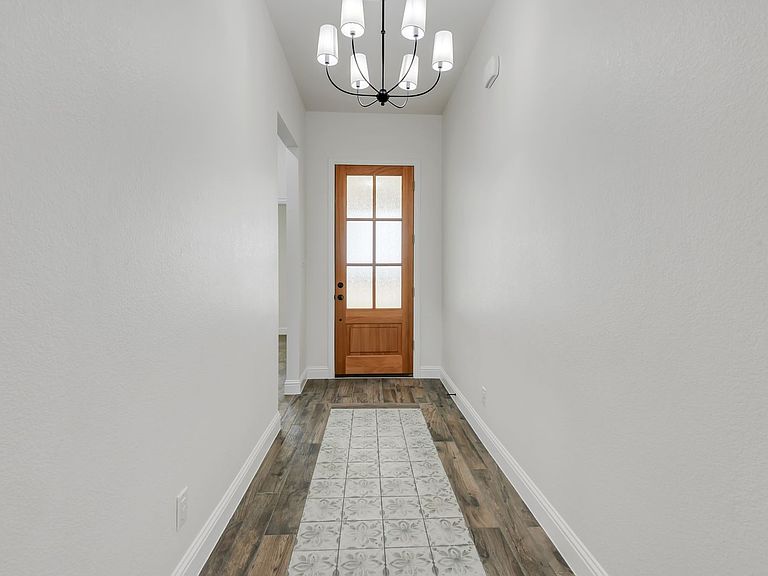
***ASK ABOUT THE PAYMENT AFFORDABILITY PROGRAM AND SELLER INCENTIVES***Adorable cottage style home with a front porch designed for sitting! The 3 windows in the attic dormer give the home a modern farmhouse vibe. The first thing you notice when you walk up to the front door is the added height that makes for a grand entrance. When you step inside you have a nice entryway space to add your special decorative touch, perfect for showing off your holiday best. The open concept living, dining and kitchen are at the back of the house, so you have privacy from front door guests. Since the home is new it has all of the energy efficient bells and whistles to help with that monthly electric bill. You can enjoy being comfortable during those hot Texas summer days, that seem to drag on for most of the year, but you won't notice the effect on your pocketbook and budget. The finishes are elegant and beautiful with durable stained concrete floors throughout the home, white cabinets, granite countertops, designer fixtures, and ceiling fans in the living room and all of the bedrooms, stainless steel appliances, island in the kitchen and an open concept floorplan with split bedroom arrangement. As a bonus, this home is within walking distance to the recently renovated Lee Pen Park and pool. Pool admission is FREE and includes lap lanes, an open swim area, a beach entry area with spray features, a lounge area, and a 15-foot water slide. Make this home yours for 2026!
Getting Around
 Car-Dependent
 Very Limited Transit
 Somewhat Bikeable
Schools
Construction
Condition
- New construction: Yes
- Year built: 2025
Materials
- Foundation: Slab
- Roof: Composition
Type & Style
- Home type: SingleFamily
- Architectural style: Traditional,Detached
- Property subType: Single Family Residence
Interior
Appliances
- Appliances included: Dishwasher,Electric Range,Disposal,Microwave
- Laundry features: Washer Hookup,Dryer Hookup,ElectricDryer Hookup,Laundry in Utility Room
Bedroom
- Features: Ceiling Fan(s),Split Bedrooms
- Level: First
- Dimensions: 12 x 10
Bedroom
- Features: Ceiling Fan(s),Split Bedrooms
- Level: First
- Dimensions: 12 x 9
Bedrooms & Bathrooms
- Bedrooms: 3
- Bathrooms: 2
- Full bathrooms: 2
Dining Room
- Level: First
- Dimensions: 11 x 8
Features
- Decorative/Designer Lighting Fixtures,Granite Counters,High Speed Internet,Kitchen Island,Open Floorplan,Pantry,Walk-In Closet(s)
- Flooring: Concrete
Heating & Cooling
- Heating features: Central,Electric,ENERGY STAR Qualified Equipment
- Cooling features: Central Air,Ceiling Fan(s),Electric
Interior Area
- Total interior livable area: 1,517 sqft
Kitchen
- Features: Built-in Features,Granite Counters,Kitchen Island,Pantry
- Level: First
- Dimensions: 13 x 14
Laundry
- Features: Tile Counters
- Level: First
- Dimensions: 13 x 5
Living Room
- Features: Ceiling Fan(s)
- Level: First
- Dimensions: 15 x 20
Master Bedroom
- Features: Ceiling Fan(s),Dual Sinks,En Suite Bathroom,Walk-In Closet(s)
- Level: First
- Dimensions: 12 x 13
Property
Details
- Parcel number: 175929
Features
- Levels: One
- Stories: 1
- Pool features: None
- Patio & porch: Rear Porch,Front Porch,Covered
- Exterior features: Lighting
- Fencing: None
Lot
- Lot size: 6,969 sqft
- Features: Landscaped
Parking
- Total spaces: 2
- Parking features: Concrete,Door-Multi,Direct Access,Garage Faces Front,Garage,Garage Door Opener,Lighted
- Has garage: Yes
- Attached garage spaces: 2
- Covered spaces: 2
Climate Risk is Financial Risk
Every home has a financial story beyond the listing price. Below, you’ll see the climate risks that could affect this property — and in Bills & Affordability, how those risks may influence repairs, insurance, utilities, and long-term value.
Biggest Threats for This Home
- Cold Wave

- Hail

- Heat Wave

- Inland Flooding

- Lightning

- Tornado

- Winter Weather

How This Home’s Risks Compare
FEMA Declared Disasters Across Texas Counties
Understanding the Costs
Financial advisors generally recommend spending no more than 30% of your gross household income on housing costs. In practice, many households stretch to 35% or beyond — especially in high-cost markets.
Estimated Costs Today
| Monthly | Annual | |
|---|---|---|
| Mortgage | $1,547 | $18,564 |
| Home Insurance * | $183 | $2,196 |
| Property Taxes | $316 | $3,792 |
| Electricity | $238 | $2,859 |
| Total | $2,284 | $27,408 |
Income You'd Need if You Spent...
Texas FAIR Plan Programs


How Costs Could Change Over Time
Climate risk is quickly impacting all of the major home ownership costs. Adjust the growth rates and percentage of income spent on housing below to see how your housing costs could change over the next 10 years — and what income you'd need to keep up.
Comparing Against the Market
Price Per Sq Ft
vs Other Active Listings
Avg $/sqft
vs Homes Sold Last Month
Median $/sqft
Current Market Trends
Median Price Per Square Foot
The median price per square foot of homes sold in this area each month. Compare this to this listing's price per square foot to gauge whether the home is priced in line with recent sales.
Historicals for This Listing
Zestimate History ($/sqft)
Price History
| Date | Event | Price |
|---|---|---|
| 2026-05-11 | Contingent | $305,999 |
| 2026-05-06 | Price change | $305,999 |
| 2026-04-14 | Price change | $307,999 |
| 2026-03-19 | Price change | $309,999 |
| 2026-01-25 | Price change | $314,000 |
| 2025-10-18 | Listed for sale | $315,000 |
New Construction
 View on Zillow