


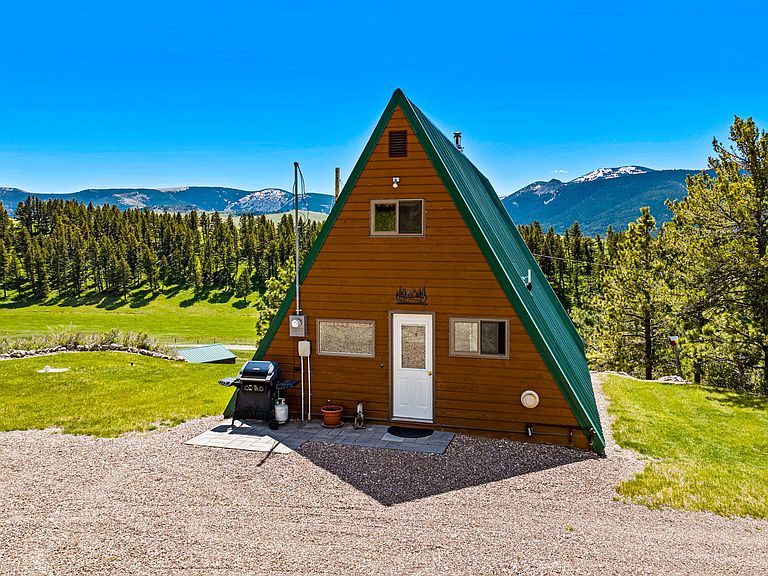

3567 Limestone Canyon Rd, Raynesford, MT, 59469
About This Home
Escape to your own retreat in the Little Belt Mountains, near Raynesford and Belt Creek and a short drive to Showdown Ski Area. This well maintained A-Frame getaway sits on 11+ acres with 3 Bed, 1 Bath, cleverly designed to maximize space and mountain charm. Your new abode is being conveyed with most furnishings. (Turnkey furnished) Enjoy ultimate comfort with a versatile multi-source heating system featuring 3 ceiling fans, propane, electric, and a classic wood-burning stove for those crisp Montana evenings. Step outside onto your redwood deck to take in breathtaking views. It is the ultimate spot for wildlife watching, sipping morning coffee, or simply unwinding after a day of exploring. Walk right out your door to recreate on hundreds of trails in the Little Belt Mountains, many of routes never cross a paved road. The detached 1 car garage or shop has been meticulously cared for with electrical, overhead lighting, workbenches, etc to tinker on the many tools & equipment conveying with this sale. (ask your Real Estate Professional for a list of items)This charming mountain getaway perfectly balances peaceful seclusion with everyday convenience. Contact your professional real estate agent to schedule a tour of this mountain oasis!
Getting Around
 Car-Dependent
 Very Limited Transit
 Somewhat Bikeable
Schools
Construction
Condition
- Year built: 1976
Materials
- Foundation: Poured
- Roof: Metal
Type & Style
- Home type: SingleFamily
- Architectural style: A-Frame
- Property subType: Single Family Residence
Interior
Appliances
- Appliances included: Microwave,Range,Refrigerator
Basement
- Has basement: Yes
- Basement: Walk-Out Access
Bedrooms & Bathrooms
- Bedrooms: 3
- Bathrooms: 1
- Full bathrooms: 1
Features
- Finished area below ground: 528
Heating
- Heating features: Baseboard,Electric,Propane,Wood Stove
Interior Area
- Total interior livable area: 2,112 sqft
Property
Details
- Parcel number: 36256414101030000
- Special condition: Standard
- Other equipment: Other
Lot
- Lot size: 11.21 Acres
Parking
- Total spaces: 1
- Parking features: Garage
- Has garage: Yes
- Attached garage spaces: 1
- Covered spaces: 1