

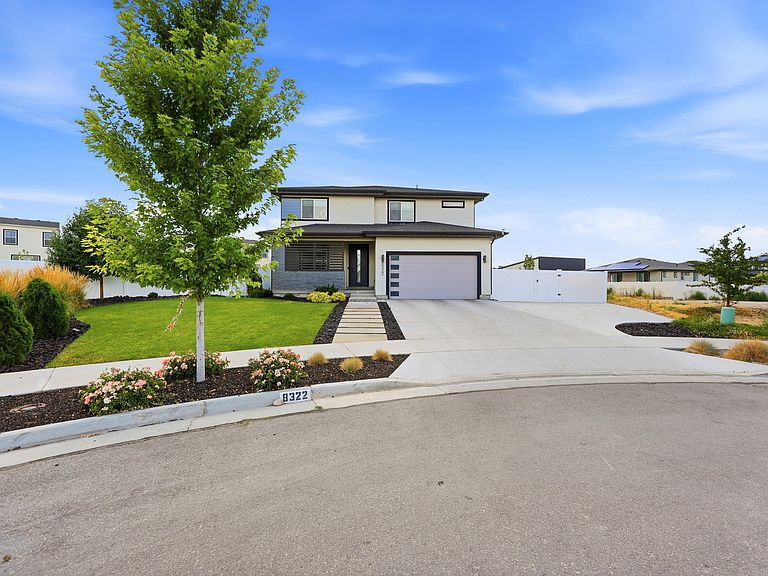

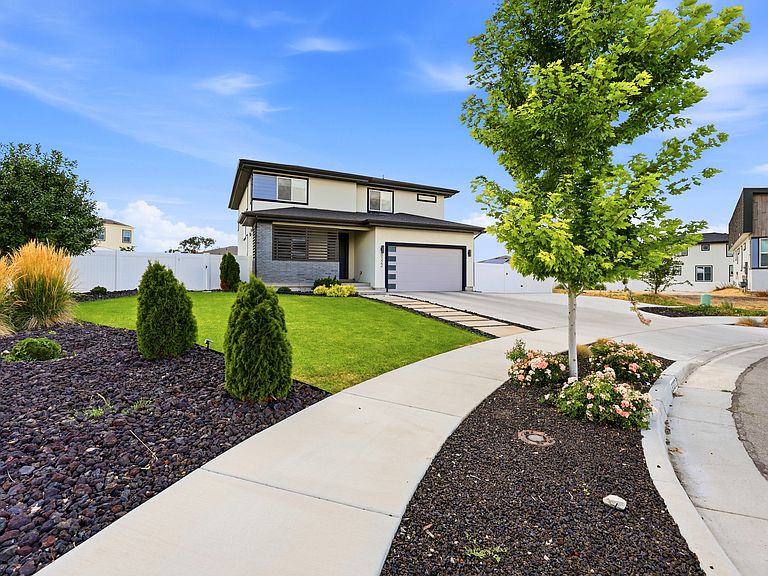

8322 S Borealis Ct, West Jordan, UT, 84088
About This Home
OPEN HOUSE AUG 8 - FROM 11 TO 1PM & SUNDAY AUG 9 FROM 12 TO 2 PM: Fully finished home in a new West Jordan community, built by Garbett Homes, with a high-efficiency rating - this home has everything you and your family need. Starting with a high-end basketball court, fire pit, in-ground trampoline, playground, and an extra-large RV pad, this backyard is a dream! The home is fully finished with tons of upgrades, like quartz throughout, a gourmet kitchen with a wall double oven and gas cooktop, a custom-built fireplace in the family room, and much more. This home features a large loft area on the second floor, a family room on the main level, and another family room in the basement! You have two office spaces that could be turned into bedrooms if needed, plus space for a full-size gym. This modern, open-concept home has been really well taken care of and is move-in ready! The basement also features a dry bar/snack bar area with a fridge for drinks; you will love this home! Come take a look - contact me for a private tour. Square footage figures are provided as a courtesy estimate only and were obtained from appraisal. Buyer is advised to obtain an independent measurement.
Getting Around
 Car-Dependent
 Some Transit
 Somewhat Bikeable
Schools
Construction
Condition
- Property condition: Blt./Standing
- Year built: 2022
Materials
- Roof: Asphalt
- Construction materials: Brick,Stucco,Metal Siding
Notable Dates
- Major remodel year: 2023
Type & Style
- Home type: SingleFamily
- Property subType: Single Family Residence
Interior
Appliances
- Appliances included: Dryer,Microwave,Refrigerator,Washer,Double Oven,Gas Oven,Oven,Gas Range
- Laundry features: Electric Dryer Hookup
Basement
- Has basement: Yes
- Basement: Daylight
Bedrooms & Bathrooms
- Bedrooms: 5
- Bathrooms: 4
- Full bathrooms: 2
- 3/4 bathrooms: 1
- 1/2 bathrooms: 1
- Partial bathrooms: 1
Features
- Dry Bar,Separate Bath/Shower,Walk-In Closet(s)
- Door features: Sliding Doors
- Window features: Blinds
- Flooring: Carpet,Tile
- Number of fireplaces: 1
- Fireplace features: Fireplace Insert,Insert
- Fireplace: Yes
- Finished area below ground: 1,142
- Finished area above ground: 2,589
Heating & Cooling
- Heating features: Forced Air,Central,>= 95% efficiency
- Cooling features: Central Air
Interior Area
- Total structure area: 3,755
- Total interior livable area: 3,755 sqft
Master Bedroom
- Level: First,Second
Property
Details
- Parcel number: 2132328021
- Zoning: R-1
- Zoning description: Single-Family
Features
- Levels: Two
- Stories: 3
- Patio & porch: Covered,Covered Patio
- Exterior features: Lighting,Basketball Standard,Swing Set,Trampoline
- Fencing: Full
- Topography of land: Terrain
- Residential vegetation: Landscaping: Full,Pines
Lot
- Lot size: 0.31 Acres
- Features: Cul-De-Sac,Sprinkler: Auto-Full,Drip Irrigation: Auto-Full
- Lot size dimensions: 0.0 x 0.0 x 0.0
Parking
- Total spaces: 9
- Parking features: Secured,RV Access/Parking,Secured Parking
- Has garage: Yes
- Attached garage spaces: 2
- Covered spaces: 2
- Uncovered spaces: 7