



9764 Powerhouse Rd, Newcastle, CA, 95658
About This Home
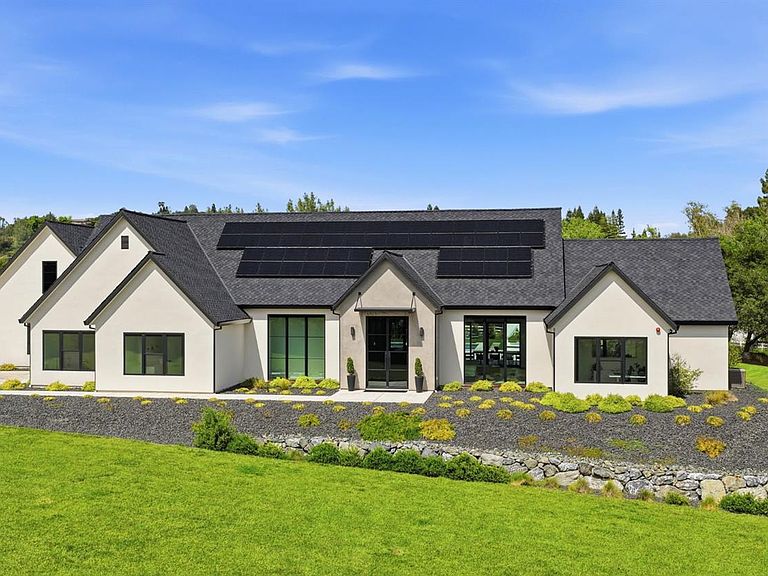
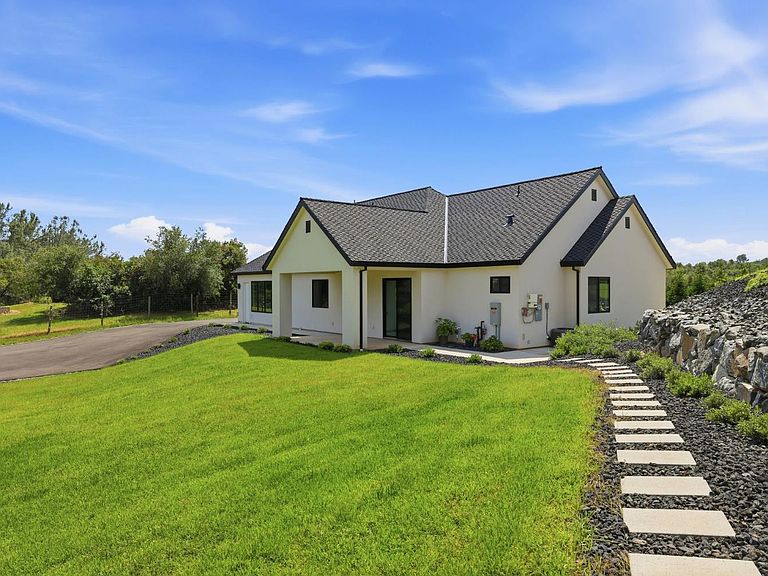
Custom-built estate offering two separate residences on a private 2.42-acre setting, thoughtfully designed with luxury, versatility, and exceptional amenities throughout. The main residence features 3,871 sq. ft. of beautifully appointed living space, complemented by a separate 1,198 sq. ft. ADU ideal for multigenerational living, guests, rental income, or a private home office. Quality craftsmanship, upscale finishes, and functional design create a refined yet comfortable atmosphere throughout the property. Designed for both everyday enjoyment and memorable entertaining, the estate features a sparkling pool, dedicated pool house with sauna, and expansive outdoor spaces offering endless possibilities for relaxation, gatherings, recreation, or a customized outdoor retreat. A spacious RV garage provides exceptional storage for recreational vehicles, boats, additional vehicles, toys, or workshop use. With generous acreage, two distinct living spaces, resort-inspired amenities, and outstanding flexibility, this one-of-a-kind property delivers a rare combination of privacy, luxury, and functionality. An exceptional opportunity for buyers seeking elevated estate living with room to live, entertain, and grow.
Getting Around
 Car-Dependent
 Very Limited Transit
 Somewhat Bikeable
Schools
Construction
Condition
- Year built: 2023
Materials
- Foundation: Concrete,Slab
- Roof: Shingle,Metal
- Construction materials: Ceiling Insulation,Stucco,Frame,Wall Insulation,Wood
Type & Style
- Home type: SingleFamily
- Architectural style: Modern/High Tech,Contemporary
- Property subType: Single Family Residence
Interior
Appliances
- Appliances included: Free-Standing Gas Range,Built-In Refrigerator,Dishwasher,Wine Refrigerator,Free-Standing Gas Oven
- Laundry features: Cabinets,Electric Dryer Hookup,Gas Dryer Hookup,Ground Floor
Bedrooms & Bathrooms
- Bedrooms: 4
- Bathrooms: 4
- Full bathrooms: 3
- Partial bathrooms: 1
Dining Room
- Features: Formal Area
Features
- Flooring: Carpet,Tile,Wood
- Number of fireplaces: 1
- Fireplace features: Living Room,Metal,Gas,Gas Starter
- Fireplace: Yes
Heating & Cooling
- Heating features: Propane,Electric
- Cooling features: Ceiling Fan(s),Central Air,Whole House Fan,Multi Units,Zoned,Attic Fan
Interior Area
- Total structure area: 0
- Total interior livable area: 3,871 sqft
Kitchen
- Features: Butlers Pantry,Quartz Counter,Kitchen Island
Master Bathroom
- Features: Bidet,Closet,Double Vanity,Multiple Shower Heads
Master Bedroom
- Features: Walk-In Closet,Walk-In Closet(s)
Property
Details
- Parcel number: 042211067000
- Zoning: Residential
- Special condition: Standard
- Other equipment: Water Filter System
Features
- Levels: One
- Stories: 1
- Private pool: Yes
- Pool features: In Ground,On Lot,Cabana,Pool Cover,Pool Sweep,Pool/Spa Combo,Salt Water,Gas Heat,Gunite
- Fencing: Entry Gate
Lot
- Lot size: 2.42 Acres
- Features: Auto Sprinkler F&R,Cul-De-Sac,Private,Dead End,Grass Artificial,Landscape Back,Landscape Front,Low Maintenance
Parking
- Total spaces: 8
- Parking features: 24'+ Deep Garage,RV Access/Parking,RV Garage Detached,Electric Vehicle Charging Station(s),Garage Door Opener,Garage Faces Side,Driveway
- Has garage: Yes
- Attached garage spaces: 8
- Covered spaces: 8
- Has uncovered spaces: Yes