


4384 N 95th St, Lafayette, CO, 80026
About This Home
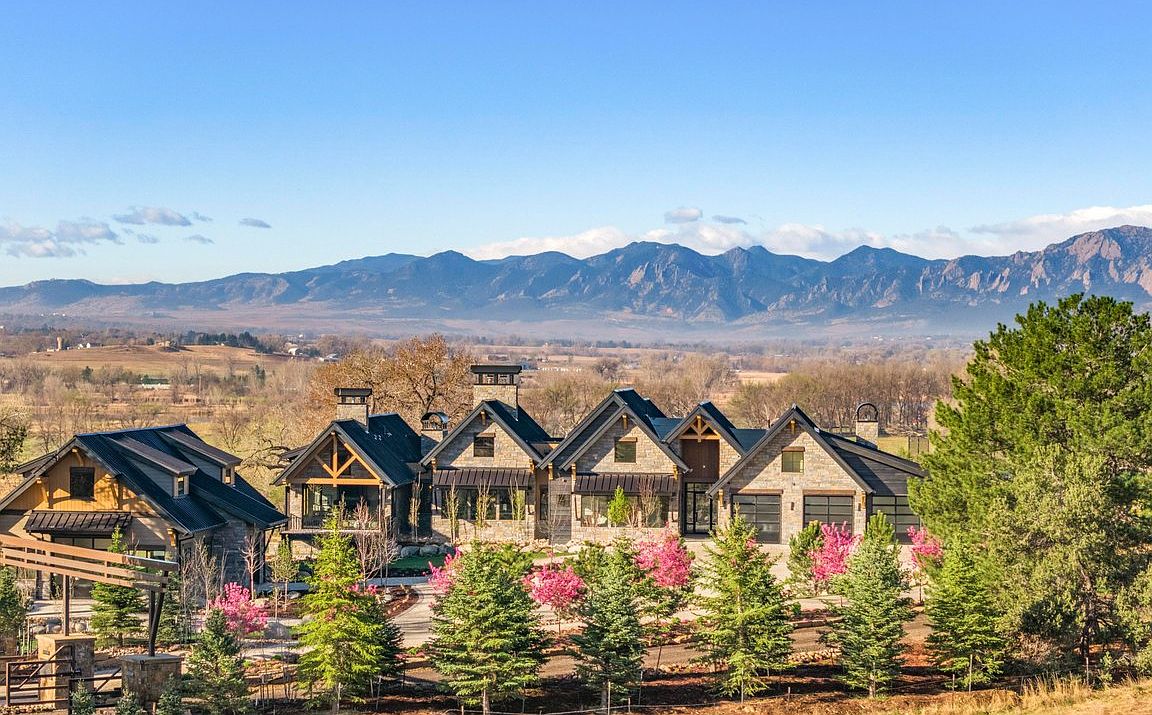
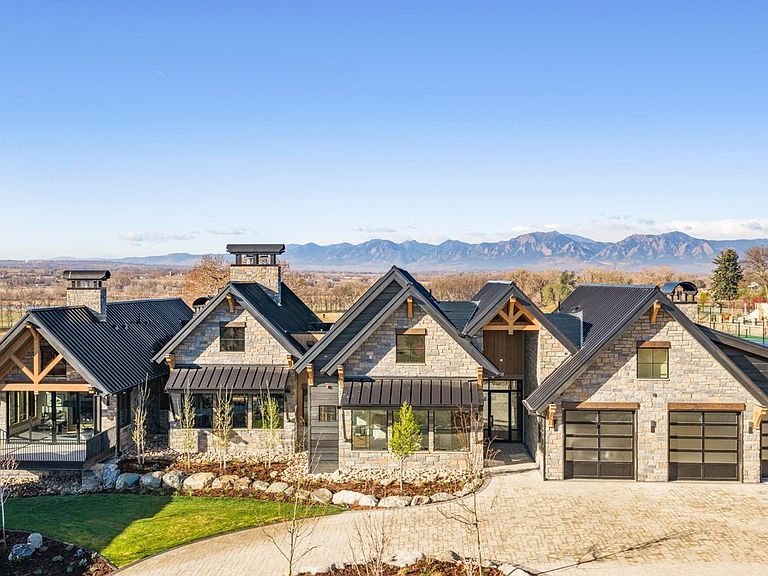
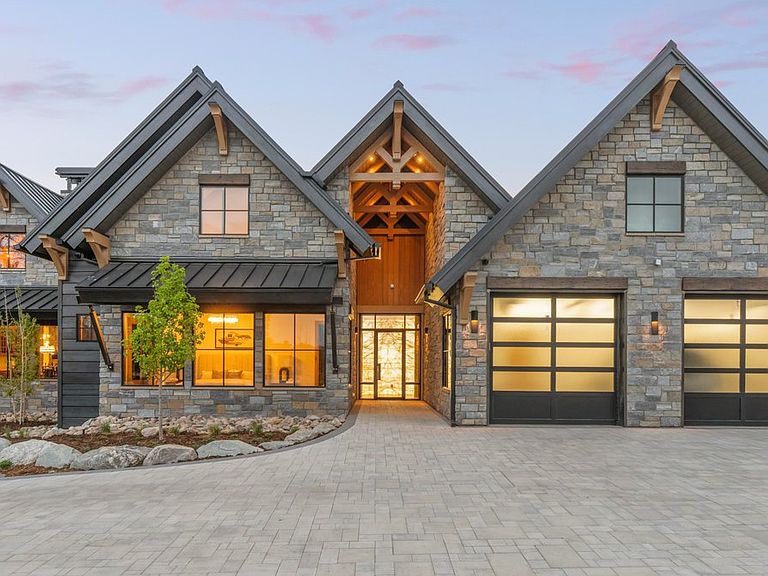
Set within the protected interior of Boulder Valley Farm, 4384 North 95th is a home shaped by land, authorship, and care. Reached by a mile-long approach, the property rests within a rare Front Range valley surrounded by over 700 acres of preserved, working farmland, with only four homes ever permitted in this secluded enclave. It is not simply adjacent to open space; it lives within it. Designed specifically for this setting, the architecture is modern in line, yet timeless in substance. Wood, steel, and stone are expressed with clarity and restraint; rift and live sawn oak, reclaimed beams from 200-year-old Pennsylvania barns, and custom steelwork fabricated in-house. Traditional joinery, executed with modern precision, creates a home that feels grounded, quiet, and enduring. This residence reflects a deeply personal approach to building. Crafted by a family-led team who design, fabricate, and construct their homes themselves, every detail is intentional: from the millwork and cabinetry to the structural elements, each moment is created with a level of accountability rarely seen. Nothing is decorative without purpose; nothing is off-the-shelf. While rooted in timeless materiality, the home performs at an extraordinary level; achieving a net-positive energy rating by producing more energy than it consumes. Efficiency is not a feature, but an integrated philosophy. Offered fully furnished, the home extends beyond its walls to include a complete living environment with a pool, outdoor kitchen, and a customizable auxiliary barn space. This is a home defined by place and permanence - a modern home built in a timeless way, within one of Boulder County's most protected and irreplaceable landscapes.
Getting Around
 Car-Dependent
 Very Limited Transit
 Somewhat Bikeable
Schools
Construction
Condition
- New construction: Yes
- Year built: 2026
Materials
- Roof: Metal
- Construction materials: Frame,Stone,Wood Siding
Type & Style
- Home type: SingleFamily
- Property subType: Single Family Residence
Interior
Appliances
- Appliances included: Gas Range,Double Oven,Dishwasher,Refrigerator,Bar Fridge,Washer,Dryer,Microwave,Gas Bar-B-Q,Solar Hot Water
- Laundry features: Washer/Dryer Hookup
Basement
- Has basement: Yes
- Basement: Full,Partially Finished,Walk-Out Access,Daylight
Bedroom2
- Level: Main
- Area: 288
- Dimensions: 24 x 12
Bedroom3
- Level: Main
- Area: 276
- Dimensions: 12 x 23
Bedroom4
- Level: Basement
- Area: 210
- Dimensions: 14 x 15
Bedroom5
- Level: Basement
- Area: 204
- Dimensions: 12 x 17
Bedrooms & Bathrooms
- Bedrooms: 5
- Bathrooms: 5
- Full bathrooms: 1
- 3/4 bathrooms: 3
- 1/2 bathrooms: 1
- Main level bathrooms: 3
Dining Room
- Level: Main
- Area: 288
- Dimensions: 16 x 18
Family Room
- Level: Main
- Area: 324
- Dimensions: 12 x 27
Features
- Eat-in Kitchen,Separate Dining Room,Cathedral Ceiling(s),Open Floorplan,Pantry,Walk-In Closet(s),Wet Bar,Kitchen Island,Theatre Room,High Ceilings,Beamed Ceilings
- Window features: Window Coverings
- Flooring: Wood
- Fireplace features: Two or More,Outside,Gas,Multi-Sided,Living Room,Family Room,Bedroom
- Fireplace: Yes
- Finished area below ground: 0
- Finished area above ground: 4,299
Heating & Cooling
- Heating features: Forced Air,Radiant
- Cooling features: Central Air,Ceiling Fan(s)
Interior Area
- Total structure area: 4,299
- Total interior livable area: 6,446 sqft
Kitchen
- Level: Main
- Area: 264
- Dimensions: 12 x 22
Laundry
- Level: Main
- Area: 72
- Dimensions: 8 x 9
Living Room
- Level: Main
- Area: 414
- Dimensions: 23 x 18
Primary Bedroom
- Features: Full Primary Bath,Luxury Features Primary Bath,5 Piece Primary Bath
- Level: Main
- Area: 234
- Dimensions: 13 x 18
Recreation Room
- Level: Basement
- Area: 525
- Dimensions: 35 x 15
Study
- Level: Main
- Area: 234
- Dimensions: 13 x 18
Property
Accessibility
- Accessibility features: Main Floor Bath,Accessible Bedroom,Main Level Laundry
Details
- Parcel number: R0117402
- Zoning: A
- Exclusions: SELLER'S PERSONAL PROPERTY + ALL STAGING ITEMS
Features
- Levels: One
- Stories: 1
- Private pool: Yes
- Pool features: Private
- Patio & porch: Patio
- Has view: Yes
- View description: Mountain(s),Hills
- Waterfront features: Abuts Stream/Creek/River
Lot
- Lot size: 1.66 Acres
- Features: Level,Abuts Private Open Space,Paved
Parking
- Total spaces: 3
- Parking features: Attached
- Has garage: Yes
- Attached garage spaces: 3
- Covered spaces: 3
Climate Risk is Financial Risk
Every home has a financial story beyond the listing price. Below, you’ll see the climate risks that could affect this property — and in Bills & Affordability, how those risks may influence repairs, insurance, utilities, and long-term value.
Biggest Threats for This Home
- Hail

- Lightning

- Winter Weather

- Strong Wind

- Tornado

- Wildfire

How This Home’s Risks Compare
FEMA Declared Disasters Across Colorado Counties
Understanding the Costs
Financial advisors generally recommend spending no more than 30% of your gross household income on housing costs. In practice, many households stretch to 35% or beyond — especially in high-cost markets.
Estimated Costs Today
| Monthly | Annual | |
|---|---|---|
| Mortgage | $70,791 | $849,492 |
| Home Insurance * | $5,425 | $65,100 |
| Property Taxes | $14,442 | $173,304 |
| Electricity | $486 | $5,839 |
| Total | $91,144 | $1,093,728 |
Income You'd Need if You Spent...
Colorado FAIR Plan Programs
How Costs Could Change Over Time
Climate risk is quickly impacting all of the major home ownership costs. Adjust the growth rates and percentage of income spent on housing below to see how your housing costs could change over the next 10 years — and what income you'd need to keep up.
Comparing Against the Market
Price Per Sq Ft
vs Other Active Listings
Avg $/sqft
vs Homes Sold Last Month
Median $/sqft
Current Market Trends
Median Price Per Square Foot
The median price per square foot of homes sold in this area each month. Compare this to this listing's price per square foot to gauge whether the home is priced in line with recent sales.
Historicals for This Listing
Zestimate History ($/sqft)
Price History
| Date | Event | Price |
|---|---|---|
| 2026-04-24 | Listed for sale | $14,000,000 |
| 2024-08-14 | Listing removed | $3,000,000 |
| 2024-06-21 | Listed for sale | $3,000,000 |
| 2019-03-21 | Sold | $175,000 |
 View on Zillow