


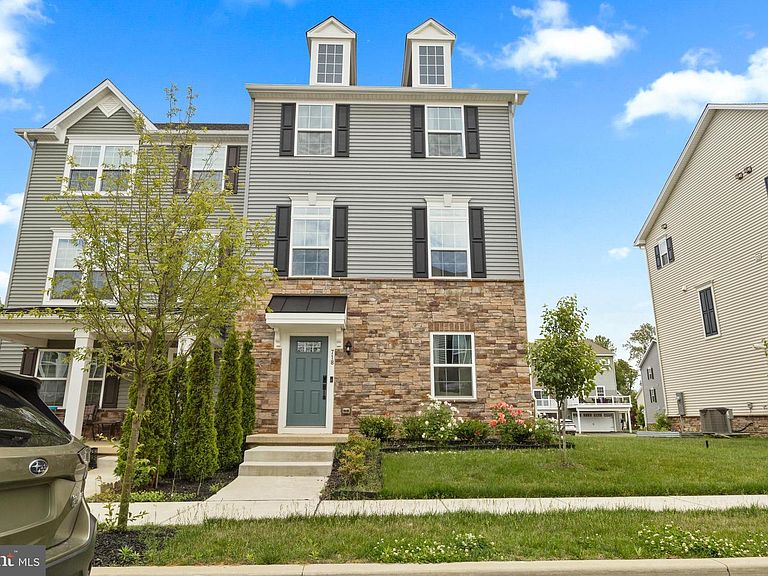
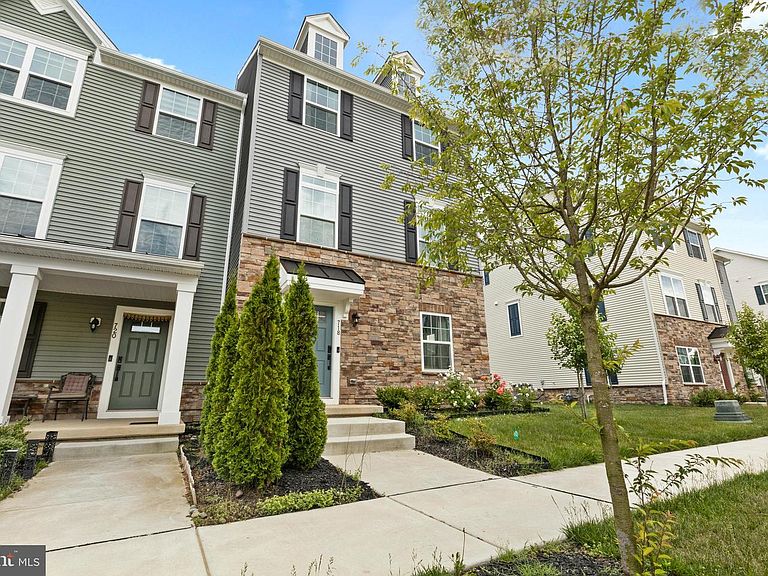
718 Kalmar Ln, Middletown, DE, 19709
About This Home
Welcome to this stunning 2023 built twin home in the sought after Brighton Hamlet community of Middletown, located in the top-rated Appoquinimink School District and just steps from the bus stop. Ideally positioned near St. Georges Bridge, you’ll enjoy easy, toll-free travel southbound—a rare commuter advantage. Inside, an open-concept floor plan welcomes you with a versatile entry-level den, perfect for a home office or playroom. The gourmet kitchen shines with timeless white cabinetry, stainless steel appliances, and a layout made for both everyday living and entertaining. Upstairs, the primary en suite offers a private retreat complete with a spacious walk-in closet. With 3 bedrooms, 2.5 baths, and a 2-car garage, this nearly new home delivers modern comfort and low-maintenance living. The location can’t be beat—within walking distance to the Whitehall community, where you’ll find scenic walking trails, a daycare, a pizza shop, a Christiana Care family practice and a convenience store all close to home. Being a twin home in the community allows for a larger driveway to fit 6+ cars. Move-in ready and packed with value—schedule your private showing today!
Getting Around
 Car-Dependent
 No Nearby Transit
 Somewhat Bikeable
Schools
Construction
Condition
- Year built: 2023
Materials
- Foundation: Slab
- Construction materials: Vinyl Siding
Type & Style
- Home type: SingleFamily
- Architectural style: Traditional
- Property subType: Single Family Residence
Interior
Appliances
- Appliances included: Tankless Water Heater,Gas Water Heater
- Laundry features: Upper Level
Basement
- Area: 0
Bedrooms & Bathrooms
- Bedrooms: 3
- Bathrooms: 3
- Full bathrooms: 2
- 1/2 bathrooms: 1
Features
- Finished area below ground: 0
- Finished area above ground: 1,950
Heating & Cooling
- Heating features: Forced Air,Natural Gas
- Cooling features: Central Air,Electric
Interior Area
- Total structure area: 1,950
- Total interior livable area: 1,950 sqft
Property
Accessibility
- Accessibility features: None
Details
- Parcel number: 13003.33409
- Attached to another structure: Yes
- Zoning: S
- Special condition: Standard
Features
- Levels: Three
- Stories: 3
- Pool features: None
Lot
- Lot size: 4,356 sqft
- Lot size dimensions: 0.00 x 0.00
Parking
- Total spaces: 8
- Parking features: Garage Faces Rear,Driveway,Attached
- Has garage: Yes
- Attached garage spaces: 2
- Covered spaces: 2
- Has uncovered spaces: Yes
- Uncovered spaces: 6